










2460 Buffalo Hills Drive
$335,000
Concord, NC, 28025
singlefamily
3
2
Lot Size: 0.98 Acres

ABOUT
Property Information
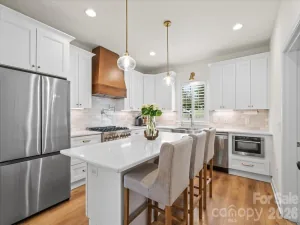
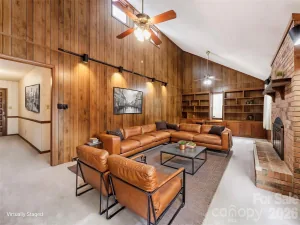
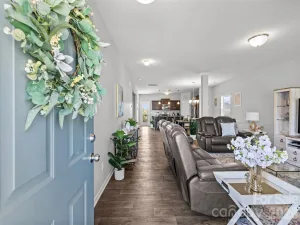
***Multiple offers received - Highest and best due by 12pm on 7/14*** Welcome home! This 1,794 sq ft home offers an open-concept layout perfect for everyday living and entertaining. The large living room flows seamlessly into the kitchen that offers more than enough counter space for all your cooking and baking desires. A cozy breakfast area with designer lighting rounds out the space, all sitting atop durable wood looking LVP throughout the main living areas.
The primary suite is a true retreat, complete with a private sitting area/home office nook, en-suite bath with dual vanities, framed mirrors, and a tiled walk-in shower. Two additional bedrooms offer flexibility for family, guests, or a dedicated home office.
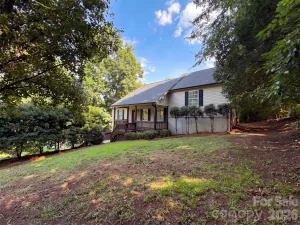
Step outside to enjoy the covered front porch and an expansive covered back deck, ideal for morning coffee or late night get togethers, overlooking a generous, full fenced yard with plenty of room to play.
For hobbyists, collectors, or anyone needing extra storage, this property delivers with a detached 1,214 sq ft garage. A rare find offering space for vehicles, a workshop, or tons of storage.
Schedule your showing today!
The primary suite is a true retreat, complete with a private sitting area/home office nook, en-suite bath with dual vanities, framed mirrors, and a tiled walk-in shower. Two additional bedrooms offer flexibility for family, guests, or a dedicated home office.
Step outside to enjoy the covered front porch and an expansive covered back deck, ideal for morning coffee or late night get togethers, overlooking a generous, full fenced yard with plenty of room to play.
For hobbyists, collectors, or anyone needing extra storage, this property delivers with a detached 1,214 sq ft garage. A rare find offering space for vehicles, a workshop, or tons of storage.
Schedule your showing today!
SPECIFICS
Property Details
Price:
$335,000
MLS #:
CAR4398419
Status:
Active Under Contract
Beds:
3
Baths:
2
Type:
Single Family
Subtype:
Single Family Residence
Listed Date:
Jul 10, 2026
Finished Sq Ft:
1,794
Lot Size:
42,689 sqft / 0.98 acres (approx)
Year Built:
2018
AMENITIES
Interior
Above Grade Finished Area
1794
Appliances
Dishwasher, Electric Range, Electric Water Heater, Microwave
Bathrooms
2 Full Bathrooms
Cooling
Ceiling Fan(s), Central Air, Electric
Flooring
Carpet, Vinyl
Heating
Electric, Heat Pump
Interior Features
Attic Other, Kitchen Island, Open Floorplan, Split Bedroom, Walk-In Closet(s)
Laundry Features
Electric Dryer Hookup, Mud Room, Main Level, Washer Hookup
Levels
One
AMENITIES
Exterior
Construction Materials
Vinyl
Fencing
Back Yard, Fenced, Front Yard
Garage Spaces
2
Lot Features
Cleared, Level
Other Structures
Shed(s)
Parking Features
Driveway, Electric Gate, Detached Garage, Garage Faces Front
Patio And Porch Features
Covered, Deck, Front Porch
Roof
Architectural Shingle
NEIGHBORHOOD
Schools
Elementary School:
A.T. Allen
Middle School:
Mount Pleasant
High School:
Mount Pleasant
FINANCIAL
Financial
See this Listing
Mortgage Calculator
Similar Listings Nearby
Lorem ipsum dolor sit amet, consectetur adipiscing elit. Aliquam erat urna, scelerisque sed posuere dictum, mattis etarcu.

2460 Buffalo Hills Drive
Concord, NC