








570 Crestside SE Drive
$529,000
Concord, NC, 28025
singlefamily
3
3
Lot Size: 0.73 Acres
ABOUT
Property Information
1st OPEN HOUSE - Stop by Saturday Oct 24th 11:00-1:00!
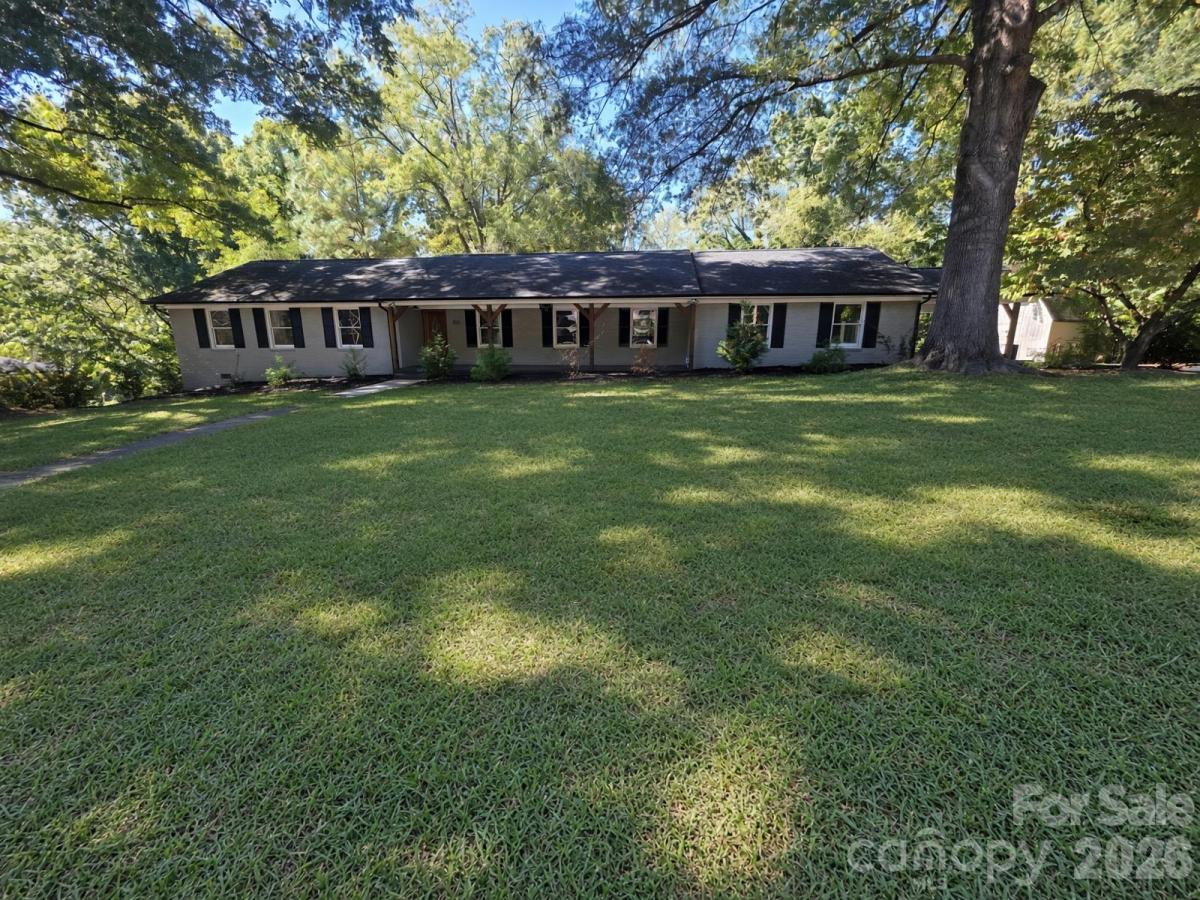
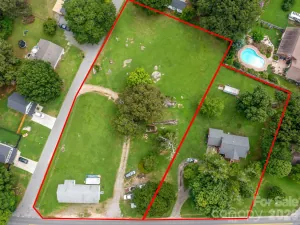
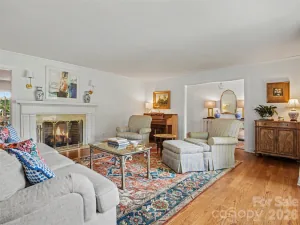
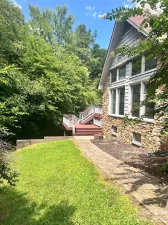
No HOA and a substantial detached workshop give this remodeled one-story home an uncommon combination of comfortable living space and practical flexibility. The open kitchen, dining, living and den areas create an easy flow, complemented by refinished oak hardwoods, a fireplace and an updated kitchen with granite surfaces, a large island, stainless-steel appliances, wall oven and walk-in pantry. The spacious primary suite includes a sitting area, French doors to the rear deck and a renovated bath with a freestanding soaking tub, tiled shower and dual vanity. Two additional bedrooms share a Jack-and-Jill bath, while a separate flex room provides options for an office, media room or additional living area. Outside, enjoy the rear deck, stone walkway, fire pit, landscaping and detached workshop/storage building. Conveniently located near Downtown Concord with access to NC-3 and NC-73.
No HOA and a substantial detached workshop give this remodeled one-story home an uncommon combination of comfortable living space and practical flexibility. The open kitchen, dining, living and den areas create an easy flow, complemented by refinished oak hardwoods, a fireplace and an updated kitchen with granite surfaces, a large island, stainless-steel appliances, wall oven and walk-in pantry. The spacious primary suite includes a sitting area, French doors to the rear deck and a renovated bath with a freestanding soaking tub, tiled shower and dual vanity. Two additional bedrooms share a Jack-and-Jill bath, while a separate flex room provides options for an office, media room or additional living area. Outside, enjoy the rear deck, stone walkway, fire pit, landscaping and detached workshop/storage building. Conveniently located near Downtown Concord with access to NC-3 and NC-73.
SPECIFICS
Property Details
Price:
$529,000
MLS #:
CAR4433421
Status:
Active
Beds:
3
Baths:
3
Type:
Single Family
Subtype:
Single Family Residence
Subdivision:
Mountain Brook
Listed Date:
Oct 13, 2026
Finished Sq Ft:
2,827
Lot Size:
31,799 sqft / 0.73 acres (approx)
Year Built:
1967
AMENITIES
Interior
Above Grade Finished Area
2827
Appliances
Oven, Refrigerator
Bathrooms
2 Full Bathrooms, 1 Half Bathroom
Cooling
Central Air
Heating
Heat Pump
Laundry Features
Main Level
Levels
One
AMENITIES
Exterior
Architectural Style
Ranch
Construction Materials
Brick Partial, Vinyl
Parking Features
Driveway
Patio And Porch Features
Deck
NEIGHBORHOOD
Schools
Elementary School:
W.M. Irvin
Middle School:
Concord
High School:
Concord
FINANCIAL
Financial
See this Listing
Mortgage Calculator
Similar Listings Nearby
Lorem ipsum dolor sit amet, consectetur adipiscing elit. Aliquam erat urna, scelerisque sed posuere dictum, mattis etarcu.

570 Crestside SE Drive
Concord, NC