










4625 Triumph SW Drive
$435,000
Concord, NC, 28027
singlefamily
4
2
Lot Size: 0.22 Acres

ABOUT
Property Information
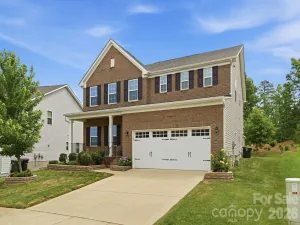
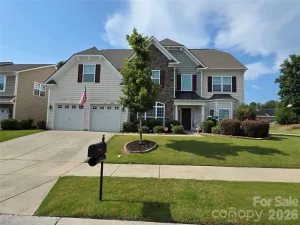
Welcome home to this beautifully maintained and thoughtfully appointed 4-bedroom, 2-bath residence offering the perfect blend of comfort, functionality, and style, located in highly sought after Glengrove neighborhood. This desirable floor plan features convenient one-story living with a spacious finished room over the garage (FROG), providing a versatile space ideal for a fourth bedroom, home office, media room, playroom, or guest retreat.
The well-designed interior offers inviting living spaces, abundant natural light, and a split floorplan layout that accommodates privacy, everyday living and entertaining. The kitchen flows seamlessly into the main living area, creating a warm and welcoming atmosphere for gathering with family and friends. The primary suite provides a relaxing retreat with garden tub, large shower, and huge walk-in closet, and bay window with sitting area, while the additional bedrooms offer flexibility for family, guests, or hobbies.
Pride of ownership is evident throughout, with meticulous maintenance and tasteful updates that make this home truly move-in ready. Every space has been carefully cared for and thoughtfully enhanced to maximize comfort and convenience.
Step outside to enjoy the fully fenced backyard, perfect for pets, play, gardening, or outdoor entertaining. Whether you're hosting a barbecue, enjoying your morning coffee, or simply unwinding after a long day, the private outdoor space offers endless possibilities.
Conveniently located near shopping, dining, schools, and major commuter routes, this well-appointed home combines practical living with timeless appeal. Don't miss the opportunity to make this exceptional property your next home. Roof replaced 2022, A/C replaced Mar 2026. Swing set will convey.
The Glengrove neighborhood offers a community pool, clubhouse, playground, walking area, and pond.
New carpet in front 2 rooms and fresh paint in the front portion of the house while it was temporarily off the market.
The well-designed interior offers inviting living spaces, abundant natural light, and a split floorplan layout that accommodates privacy, everyday living and entertaining. The kitchen flows seamlessly into the main living area, creating a warm and welcoming atmosphere for gathering with family and friends. The primary suite provides a relaxing retreat with garden tub, large shower, and huge walk-in closet, and bay window with sitting area, while the additional bedrooms offer flexibility for family, guests, or hobbies.
Pride of ownership is evident throughout, with meticulous maintenance and tasteful updates that make this home truly move-in ready. Every space has been carefully cared for and thoughtfully enhanced to maximize comfort and convenience.
Step outside to enjoy the fully fenced backyard, perfect for pets, play, gardening, or outdoor entertaining. Whether you're hosting a barbecue, enjoying your morning coffee, or simply unwinding after a long day, the private outdoor space offers endless possibilities.
Conveniently located near shopping, dining, schools, and major commuter routes, this well-appointed home combines practical living with timeless appeal. Don't miss the opportunity to make this exceptional property your next home. Roof replaced 2022, A/C replaced Mar 2026. Swing set will convey.
The Glengrove neighborhood offers a community pool, clubhouse, playground, walking area, and pond.
New carpet in front 2 rooms and fresh paint in the front portion of the house while it was temporarily off the market.
SPECIFICS
Property Details
Price:
$435,000
MLS #:
CAR4387762
Status:
Active
Beds:
4
Baths:
2
Type:
Single Family
Subtype:
Single Family Residence
Subdivision:
Glengrove
Listed Date:
Jun 4, 2026
Finished Sq Ft:
2,252
Lot Size:
9,583 sqft / 0.22 acres (approx)
Year Built:
2007
AMENITIES
Interior
Above Grade Finished Area
2252
Appliances
Dishwasher, Electric Range, Microwave
Bathrooms
2 Full Bathrooms
Cooling
Central Air
Flooring
Carpet, Wood
Heating
Forced Air, Natural Gas
Interior Features
Breakfast Bar, Garden Tub, Open Floorplan, Pantry, Split Bedroom, Walk-In Closet(s)
Laundry Features
Electric Dryer Hookup, In Hall
Levels
1 Story/F.R.O.G.
AMENITIES
Exterior
Community Features
Clubhouse, Outdoor Pool, Playground, Pond, Walking Trails
Construction Materials
Vinyl
Fencing
Back Yard
Garage Spaces
2
Parking Features
Driveway, Attached Garage
Patio And Porch Features
Covered, Front Porch, Patio
Window Features
Insulated Window(s)
NEIGHBORHOOD
Schools
Elementary School:
Pitts School
Middle School:
Roberta Road
High School:
Jay M. Robinson
FINANCIAL
Financial
HOA Fee
$369
HOA Fee Frequency
Semi-Annually
See this Listing
Mortgage Calculator
Similar Listings Nearby
Lorem ipsum dolor sit amet, consectetur adipiscing elit. Aliquam erat urna, scelerisque sed posuere dictum, mattis etarcu.

4625 Triumph SW Drive
Concord, NC