










436 Dublin Lane
$499,000
Columbus, NC, 28722
singlefamily
3
2
Lot Size: 0.5 Acres
ABOUT
Property Information
NEW CONSTRUCTION – STILL TIME TO PERSONALIZE!
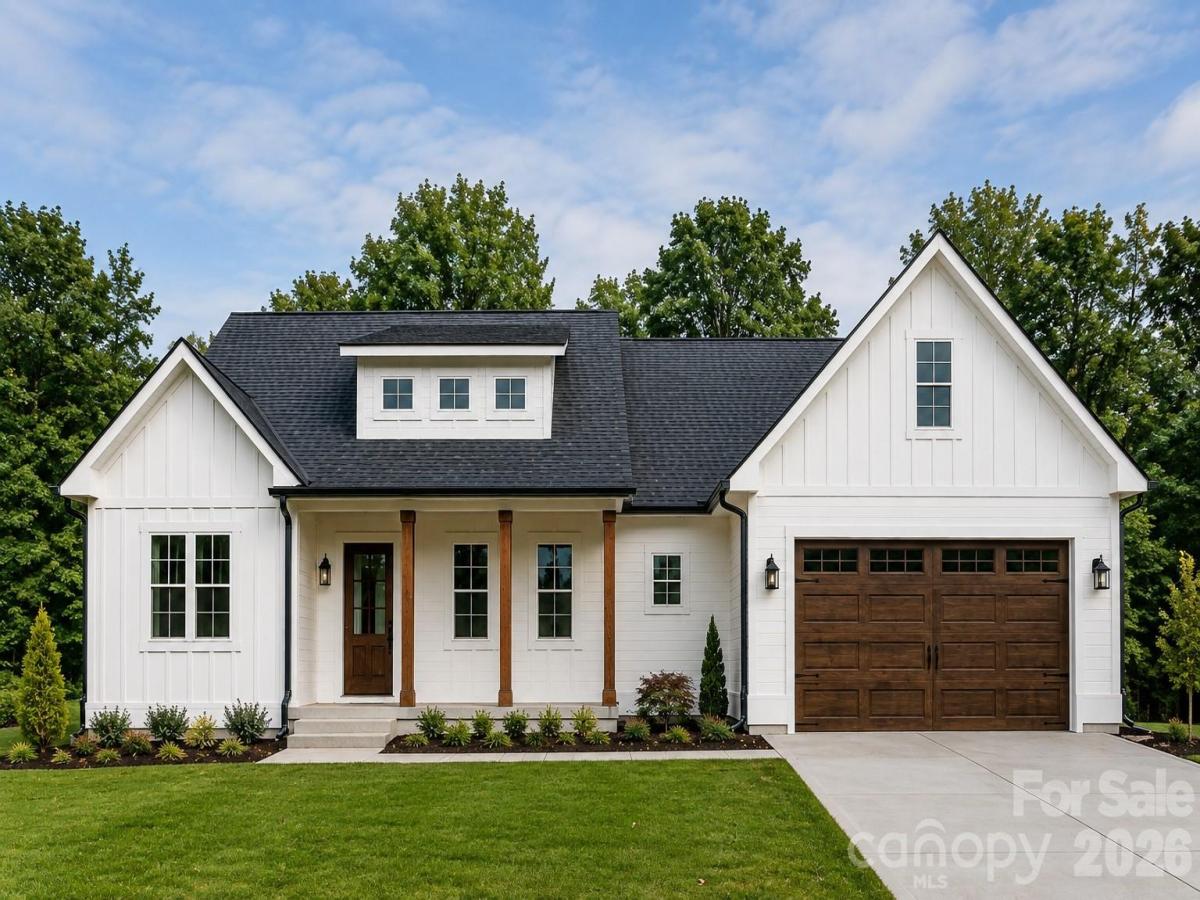
Discover a newly built, Modern Farmhouse style home in Columbus's desirable Shamrock Forest neighborhood. This is an exciting opportunity to purchase a brand-new home while there is still time to make it your own.
This beautifully designed one-story, approximately 1,800-square-foot home offers 3 bedrooms, 2 full bathrooms and a spacious 2-car garage in a quiet, welcoming neighborhood. Situated on a private, wooded homesite of approximately half an acre, this home offers the perfect combination of comfortable indoor living and a peaceful outdoor setting, with added privacy and natural beauty.
The home's exterior siding is complete, featuring fiber cement siding throughout, board-and-batten styling on the front elevation paired with horizontal lap siding on the remaining sides. Remaining exterior work including landscaping, driveway and final touches, which are still underway.
Interior finishes are currently in progress, with the home at drywall stage. Buy now and you may still be able to select interior colors, flooring, countertops, appliances, and other finishes, depending on construction stage and availability at time of contract. Upgraded selections may affect the final price.
The master suite includes a private bath with a zero-entry walk-in shower and a separate garden tub, offering both everyday convenience and a place to unwind. Thoughtfully designed for indoor-outdoor living, the home features a covered front porch and a generously sized exterior deck with Trex decking overlooking the beauty of the wooded, private backyard, a perfect setting to relax, entertain or simply take in the peaceful surroundings.
Inside, an open-concept floor plan boasts 9-foot ceilings, recessed lighting, sunlit rooms and generous countertops and cabinetry. A separate kitchen pantry provides additional storage and functionality. Luxury vinyl plank flooring is planned throughout the home, with porcelain tile in the bathrooms.
The home is conveniently located just outside the Columbus city limits, close to I-26, the hospital, dining, shopping and local attractions. The property is approximately 25 minutes from Hendersonville and Spartanburg, 45 minutes from Greenville and Asheville, and 12 minutes from the renowned Tryon International Equestrian Center.
Estimated completion: Fall 2026.
Contact us today for more information and to learn which selections may still be available for you to customize your brand new home!
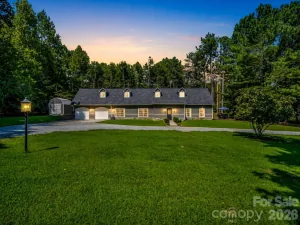
The exterior image shown is an AI-generated rendering created for illustrative purposes and may not represent the exact final appearances. Additional features: whole-house portable generator hookup and EV vehicle charger hookup in the garage to provide added convenience, preparedness and future-ready functionality.
Discover a newly built, Modern Farmhouse style home in Columbus's desirable Shamrock Forest neighborhood. This is an exciting opportunity to purchase a brand-new home while there is still time to make it your own.
This beautifully designed one-story, approximately 1,800-square-foot home offers 3 bedrooms, 2 full bathrooms and a spacious 2-car garage in a quiet, welcoming neighborhood. Situated on a private, wooded homesite of approximately half an acre, this home offers the perfect combination of comfortable indoor living and a peaceful outdoor setting, with added privacy and natural beauty.
The home's exterior siding is complete, featuring fiber cement siding throughout, board-and-batten styling on the front elevation paired with horizontal lap siding on the remaining sides. Remaining exterior work including landscaping, driveway and final touches, which are still underway.
Interior finishes are currently in progress, with the home at drywall stage. Buy now and you may still be able to select interior colors, flooring, countertops, appliances, and other finishes, depending on construction stage and availability at time of contract. Upgraded selections may affect the final price.
The master suite includes a private bath with a zero-entry walk-in shower and a separate garden tub, offering both everyday convenience and a place to unwind. Thoughtfully designed for indoor-outdoor living, the home features a covered front porch and a generously sized exterior deck with Trex decking overlooking the beauty of the wooded, private backyard, a perfect setting to relax, entertain or simply take in the peaceful surroundings.
Inside, an open-concept floor plan boasts 9-foot ceilings, recessed lighting, sunlit rooms and generous countertops and cabinetry. A separate kitchen pantry provides additional storage and functionality. Luxury vinyl plank flooring is planned throughout the home, with porcelain tile in the bathrooms.
The home is conveniently located just outside the Columbus city limits, close to I-26, the hospital, dining, shopping and local attractions. The property is approximately 25 minutes from Hendersonville and Spartanburg, 45 minutes from Greenville and Asheville, and 12 minutes from the renowned Tryon International Equestrian Center.
Estimated completion: Fall 2026.
Contact us today for more information and to learn which selections may still be available for you to customize your brand new home!
The exterior image shown is an AI-generated rendering created for illustrative purposes and may not represent the exact final appearances. Additional features: whole-house portable generator hookup and EV vehicle charger hookup in the garage to provide added convenience, preparedness and future-ready functionality.
SPECIFICS
Property Details
Price:
$499,000
MLS #:
CAR4420014
Status:
Active
Beds:
3
Baths:
2
Type:
Single Family
Subtype:
Single Family Residence
Subdivision:
Shamrock Forest
Listed Date:
Sep 1, 2026
Finished Sq Ft:
1,800
Lot Size:
21,780 sqft / 0.50 acres (approx)
Year Built:
2026
AMENITIES
Interior
Above Grade Finished Area
1800
Appliances
Dishwasher, Electric Oven, Electric Range, Electric Water Heater, Microwave
Bathrooms
2 Full Bathrooms
Cooling
Central Air, Electric
Flooring
Tile, Vinyl
Heating
Central, Electric, Heat Pump
Laundry Features
Laundry Room
Levels
One
AMENITIES
Exterior
Architectural Style
Cape Cod
Construction Materials
Fiber Cement
Garage Spaces
2
Lot Features
Level, Private
New Construction YN
1
Parking Features
Electric Vehicle Charging Station(s), Attached Garage, Garage Door Opener
Patio And Porch Features
Covered, Deck, Front Porch
Roof
Architectural Shingle
NEIGHBORHOOD
Schools
Elementary School:
Tryon
Middle School:
Polk
High School:
Polk
FINANCIAL
Financial
HOA Fee
$210
HOA Fee Frequency
Annually
HOA Name
Corey Rapp
HOA Phone
757-358-0606
See this Listing
Mortgage Calculator
Similar Listings Nearby
Lorem ipsum dolor sit amet, consectetur adipiscing elit. Aliquam erat urna, scelerisque sed posuere dictum, mattis etarcu.

436 Dublin Lane
Columbus, NC