










13504 Norlington Court
$475,000
Charlotte, NC, 28273
singlefamily
4
3
Lot Size: 0.34 Acres
ABOUT
Property Information
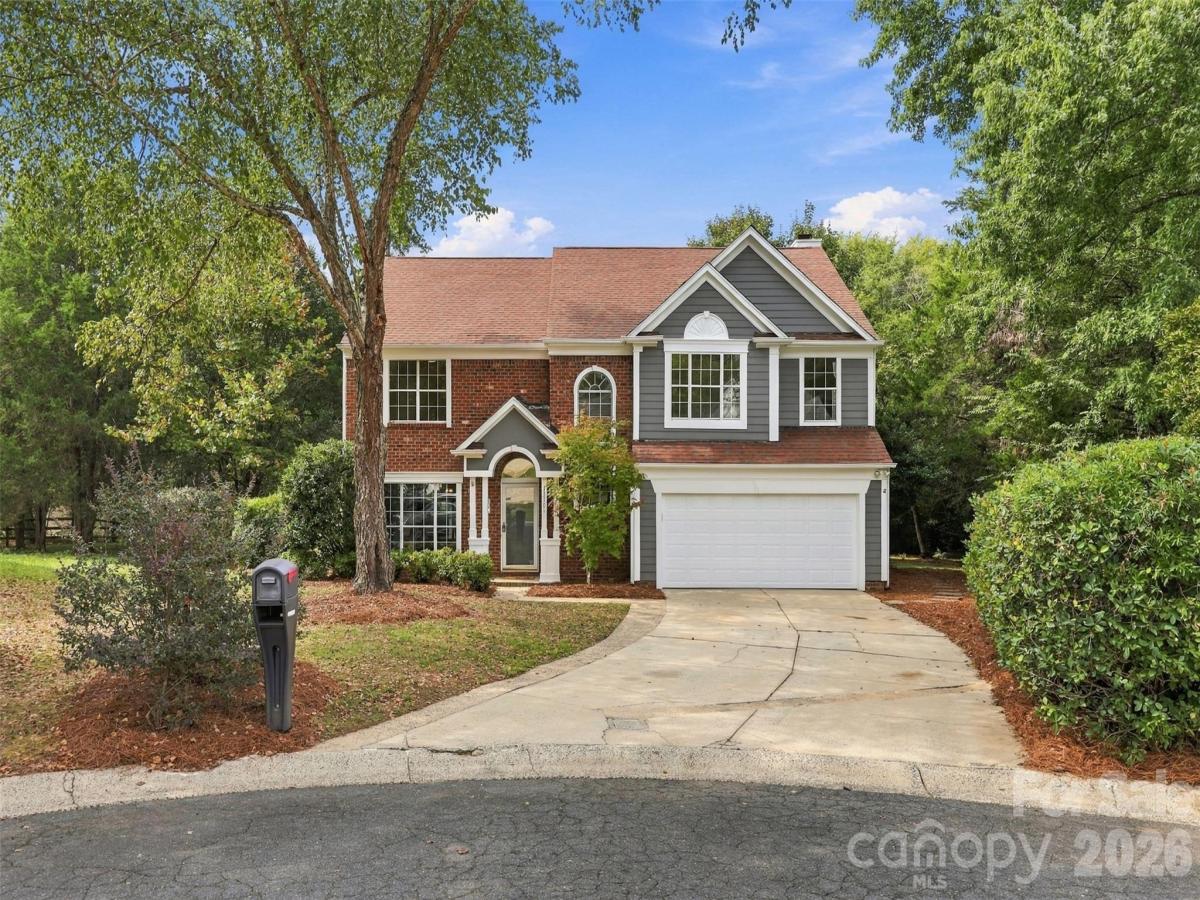
Welcome to this beautifully maintained 4 bedroom/2.5 bath home tucked away on a desirable cul-de-sac lot in Steele Creek! With convenient access to I-485 and I-77, Charlotte Douglas International Airport, Carowinds, Lake Wylie and an abundance of shopping, dining, and everyday conveniences, this location offers an ideal balance of comfort and accessibility.
Inside, a sun-filled two-story foyer welcomes you with brand-new LVP flooring throughout the main level. The flexible sitting room provides an inviting space for entertaining or relaxing and flows into the dedicated dining room, where wainscoting and a dramatic tray ceiling add character. The kitchen and breakfast area sit just beyond, with the breakfast nook surrounded by bay windows overlooking the backyard. The layout continues into the spacious living room, anchored by a cozy fireplace and designed for easy everyday living.
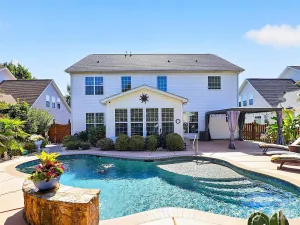
Outdoor living is a standout feature, with a large back patio, covered gazebo and hot tub overlooking the expansive private backyard. A spacious storage shed (12X32) provides additional room for lawn equipment, tools and outdoor essentials.
Upstairs, four generously sized bedrooms offer plenty of room for everyone, including a spacious primary retreat with vaulted ceilings, a large walk-in closet and en-suite bath featuring a dual-sink vanity, soaking tub and separate shower. Three additional bedrooms share a full bathroom, providing comfortable accommodations for family and guests.
Peace of mind comes with several recent major updates, including a roof approximately 6 years old, HVAC approximately 2 years old, and water heater approximately 2 years old. Residents also enjoy access to community amenities including an outdoor pool, tennis courts and walking trails.
With its cul-de-sac setting, spacious backyard, thoughtful floor plan and convenient Steele Creek location, this home offers the space and lifestyle you’ve been looking for!
Inside, a sun-filled two-story foyer welcomes you with brand-new LVP flooring throughout the main level. The flexible sitting room provides an inviting space for entertaining or relaxing and flows into the dedicated dining room, where wainscoting and a dramatic tray ceiling add character. The kitchen and breakfast area sit just beyond, with the breakfast nook surrounded by bay windows overlooking the backyard. The layout continues into the spacious living room, anchored by a cozy fireplace and designed for easy everyday living.
Outdoor living is a standout feature, with a large back patio, covered gazebo and hot tub overlooking the expansive private backyard. A spacious storage shed (12X32) provides additional room for lawn equipment, tools and outdoor essentials.
Upstairs, four generously sized bedrooms offer plenty of room for everyone, including a spacious primary retreat with vaulted ceilings, a large walk-in closet and en-suite bath featuring a dual-sink vanity, soaking tub and separate shower. Three additional bedrooms share a full bathroom, providing comfortable accommodations for family and guests.
Peace of mind comes with several recent major updates, including a roof approximately 6 years old, HVAC approximately 2 years old, and water heater approximately 2 years old. Residents also enjoy access to community amenities including an outdoor pool, tennis courts and walking trails.
With its cul-de-sac setting, spacious backyard, thoughtful floor plan and convenient Steele Creek location, this home offers the space and lifestyle you’ve been looking for!
SPECIFICS
Property Details
Price:
$475,000
MLS #:
CAR4424845
Status:
Active
Beds:
4
Baths:
3
Type:
Single Family
Subtype:
Single Family Residence
Subdivision:
Yorkshire
Listed Date:
Sep 21, 2026
Finished Sq Ft:
2,443
Lot Size:
14,810 sqft / 0.34 acres (approx)
Year Built:
1993
AMENITIES
Interior
Above Grade Finished Area
2443
Appliances
Dishwasher, Electric Range, Microwave, Refrigerator
Bathrooms
2 Full Bathrooms, 1 Half Bathroom
Cooling
Central Air
Flooring
Carpet, Tile, Vinyl
Heating
Heat Pump
Interior Features
Entrance Foyer, Walk-In Closet(s)
Laundry Features
Laundry Room
Levels
Two
AMENITIES
Exterior
Architectural Style
Traditional
Community Features
Outdoor Pool, Picnic Area, Playground, Recreation Area, Tennis Court(s), Walking Trails
Construction Materials
Hardboard Siding
Garage Spaces
2
Parking Features
Driveway, Attached Garage, Garage Door Opener, Garage Faces Front
Patio And Porch Features
Front Porch, Rear Porch
NEIGHBORHOOD
Schools
Elementary School:
Unspecified
Middle School:
Unspecified
High School:
Unspecified
FINANCIAL
Financial
HOA Fee
$500
HOA Fee Frequency
Annually
HOA Name
Yorkshire Homeowners
HOA Phone
803-831-7023
See this Listing
Mortgage Calculator
Similar Listings Nearby
Lorem ipsum dolor sit amet, consectetur adipiscing elit. Aliquam erat urna, scelerisque sed posuere dictum, mattis etarcu.

13504 Norlington Court
Charlotte, NC