










1940 Waters Trail Drive
$315,000
Charlotte, NC, 28216
singlefamily
3
2
Lot Size: 0.21 Acres
ABOUT
Property Information
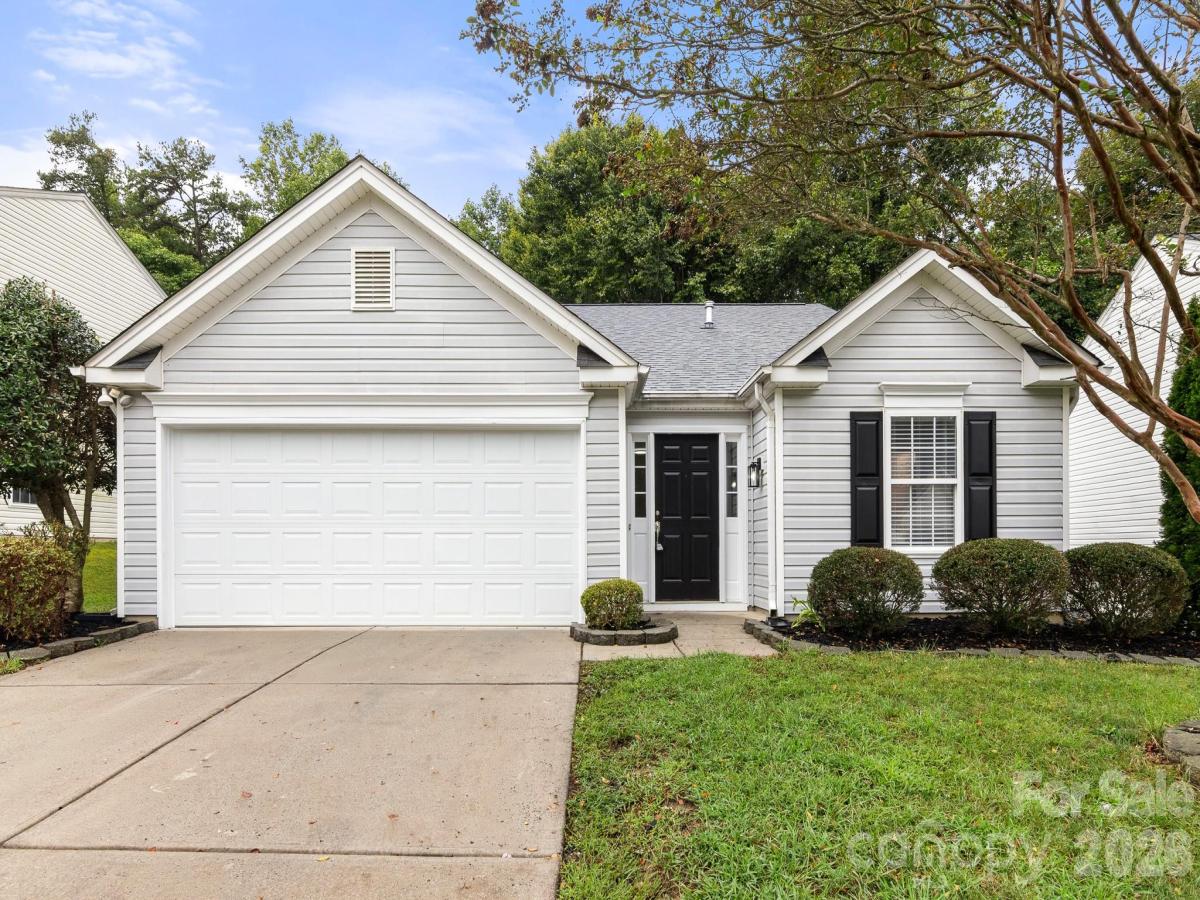
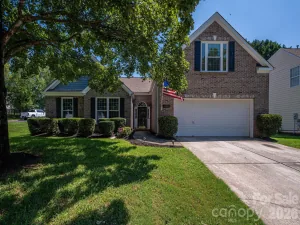
Quaint Ranch home nestled in the Woodlands Subdivision with NO HOA! Walk into the home onto LVP flooring throughout! Vaulted ceiling in the Great Room allows the main living areas to feel nice and spacious! The Great Room hosts beautiful gas fireplace, the perfect focal point for the home! Kitchen offers sightlines into the Great Room and Dining Area thanks to the pass-through window! The rest of the kitchen is AWESOME featuring Granite Countertop, Mahogany Cabinets, SS Appliances and Gas Cook-top which is super nice. Kitchen also has a small breakfast area within this space. Laundry is close by in the over-sized closet. Split floorplan adds additional privacy.
Both Guest bedrooms are a good size and feature NEW White Ceiling Fans with nice sized closets. Primary bedrooms is a good size with Ceiling Fan, Vaulted Ceilings and walk-in Closet. Luxury Primary Bath features a mahogany extended Granite Vanity with make-up station, Garden Tub, and Walk-in Shower. Outdoors enjoy the privacy of the backyard with your new wood privacy fence and nice sized patio, just perfect for the Grill. Come see this home, could be perfect for you!!
Both Guest bedrooms are a good size and feature NEW White Ceiling Fans with nice sized closets. Primary bedrooms is a good size with Ceiling Fan, Vaulted Ceilings and walk-in Closet. Luxury Primary Bath features a mahogany extended Granite Vanity with make-up station, Garden Tub, and Walk-in Shower. Outdoors enjoy the privacy of the backyard with your new wood privacy fence and nice sized patio, just perfect for the Grill. Come see this home, could be perfect for you!!
SPECIFICS
Property Details
Price:
$315,000
MLS #:
CAR4418345
Status:
Active
Beds:
3
Baths:
2
Type:
Single Family
Subtype:
Single Family Residence
Subdivision:
Woodlands
Listed Date:
Sep 25, 2026
Finished Sq Ft:
1,581
Lot Size:
9,017 sqft / 0.21 acres (approx)
Year Built:
2001
AMENITIES
Interior
Above Grade Finished Area
1581
Appliances
Dishwasher, Electric Oven, Gas Cooktop, Gas Water Heater, Microwave, Plumbed For Ice Maker, Self Cleaning Oven
Bathrooms
2 Full Bathrooms
Cooling
Central Air, Electric, Gas
Flooring
Vinyl
Heating
Central, Electric, Forced Air, Natural Gas
Interior Features
Attic Other, Garden Tub, Open Floorplan, Split Bedroom, Walk-In Closet(s)
Laundry Features
Common Area, Electric Dryer Hookup, Laundry Closet, Main Level, Washer Hookup
Levels
One
AMENITIES
Exterior
Architectural Style
Arts and Crafts
Community Features
Sidewalks, Street Lights
Construction Materials
Vinyl
Covered Spaces
2
Fencing
Back Yard, Fenced, Privacy, Wood
Garage Spaces
2
Lot Features
Cul-De-Sac, Wooded
Open Parking Spaces
4
Open Parking YN
1
Parking Features
Driveway, Attached Garage, Garage Door Opener, Garage Faces Front
Patio And Porch Features
Patio
Roof
Composition
Security Features
Carbon Monoxide Detector(s), Smoke Detector(s)
Window Features
Insulated Window(s), Window Treatments
NEIGHBORHOOD
Schools
Elementary School:
Hornets Nest
Middle School:
Ranson
High School:
Hopewell
FINANCIAL
Financial
See this Listing
Mortgage Calculator
Similar Listings Nearby
Lorem ipsum dolor sit amet, consectetur adipiscing elit. Aliquam erat urna, scelerisque sed posuere dictum, mattis etarcu.

1940 Waters Trail Drive
Charlotte, NC