








9538 Linden Tree Lane
$717,000
Charlotte, NC, 28277
singlefamily
4
3
Lot Size: 0.4 Acres
ABOUT
Property Information
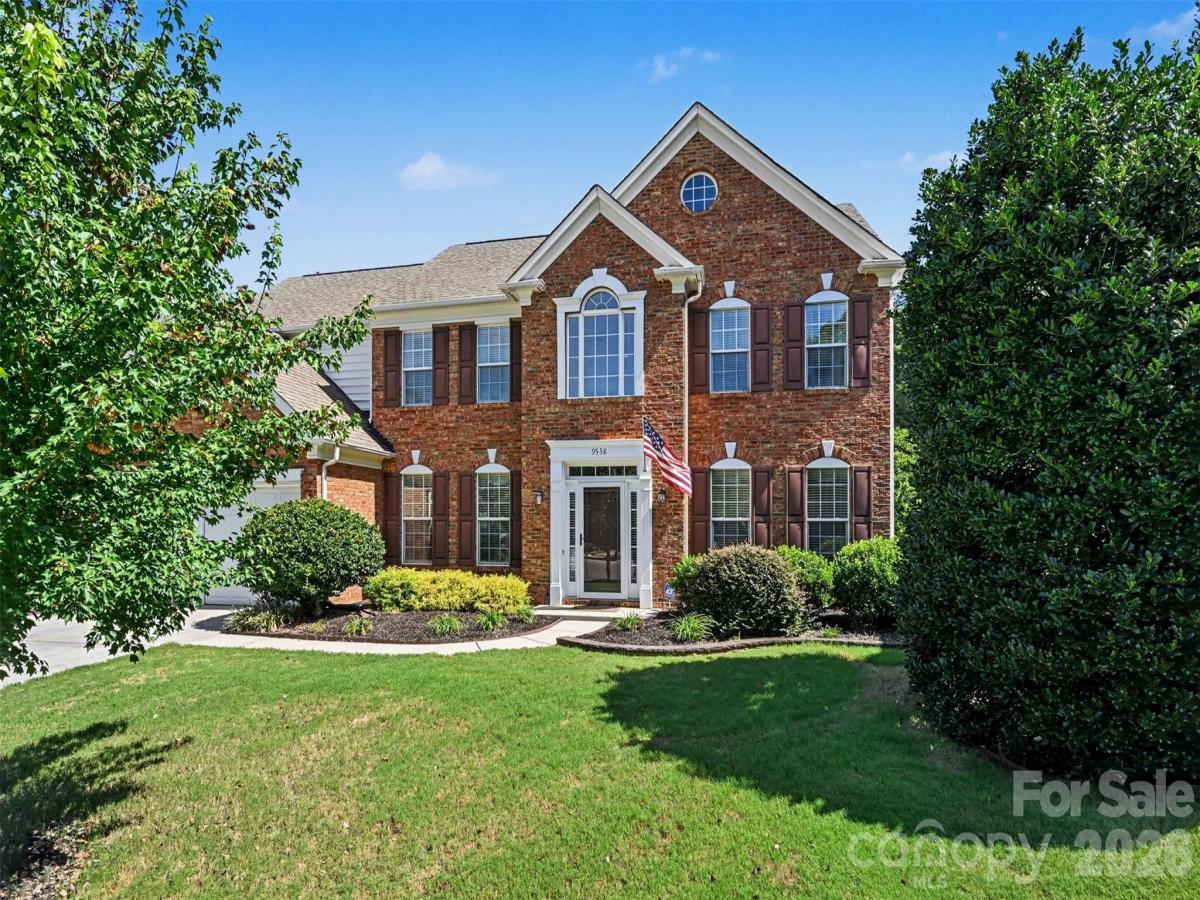
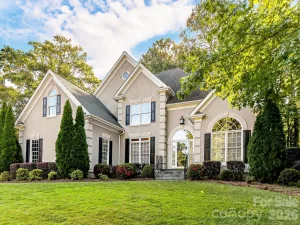
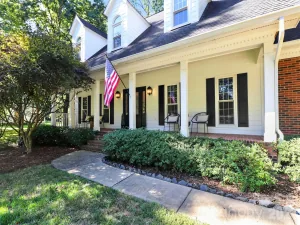
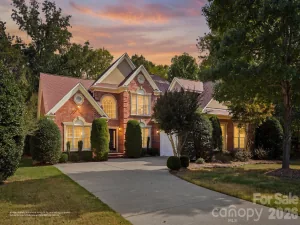
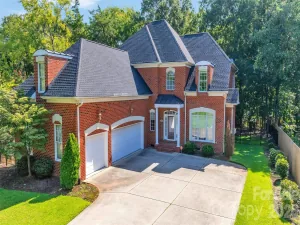
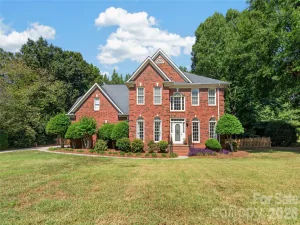
*** New Improved Price With Motivated Owner*** Meticulously maintained 4-bedroom, 2.5-bath gem in the heart of Ballantyne. 9538 Linden Tree Lane is at the end of a quiet, cul-de-sac street that borders the Lower Providence Community House historical cabin, offering a private, serene, tree-lined lot. Beautiful brick-and-vinyl transitional home in one of the best school zones in North Carolina. Oversized lot with a large backyard, extended paver patio and shed for storage. Fully zoned in-ground irrigation to keep the landscaping green all summer. Dramatic foyer entry into the home with high ceilings. Large living room, formal dining, and office/flex space on main. Huge family room with gas fireplace that is open to the kitchen for a very modern, bright layout. Updated LVP flooring throughout main floor. Kitchen has a new stainless-steel dishwasher and microwave with biscuit cream cabinets. Best of all, the gas range. New water heater installed Oct 2025. Upstairs are the primary bedroom and an additional 3 bedrooms. Updated large primary bath retreat with frameless glass enclosure, extended shower, and LVP waterproof flooring. Large walk-in closet as big as a bedroom. The 3 additional bedrooms are amply sized. Laundry room upstairs with task sink. This home is move-in ready! Minutes from everything Ballantyne has to offer. Shopping, restaurants, the "Bowl" Amphitheatre. Access to I-485; the airport is 30 minutes away. Don't miss this opportunity
SPECIFICS
Property Details
Price:
$717,000
MLS #:
CAR4421584
Status:
Active
Beds:
4
Baths:
3
Type:
Single Family
Subtype:
Single Family Residence
Subdivision:
Weston Glen
Listed Date:
Sep 12, 2026
Finished Sq Ft:
2,766
Lot Size:
17,424 sqft / 0.40 acres (approx)
Year Built:
2004
AMENITIES
Interior
Above Grade Finished Area
2766
Appliances
Dishwasher, Disposal, Gas Range, Gas Water Heater, Microwave, Refrigerator with Ice Maker
Bathrooms
2 Full Bathrooms, 1 Half Bathroom
Cooling
Central Air
Flooring
Carpet, Tile, Vinyl
Heating
Natural Gas
Interior Features
Garden Tub, Kitchen Island, Pantry, Walk-In Closet(s)
Laundry Features
In Hall, Laundry Room, Upper Level
Levels
Two
AMENITIES
Exterior
Community Features
Clubhouse, Outdoor Pool, Playground, Sidewalks, Street Lights
Construction Materials
Brick Partial, Vinyl
Exterior Features
In-Ground Irrigation
Garage Spaces
2
Lot Features
Cleared, Cul-De-Sac, Level
Other Structures
Shed(s)
Parking Features
Driveway, Attached Garage, Garage Faces Front
Patio And Porch Features
Patio
Roof
Architectural Shingle
Waterfront Features
None
NEIGHBORHOOD
Schools
Elementary School:
Knights View
Middle School:
North Community House Road
High School:
Ardrey Kell
FINANCIAL
Financial
HOA Fee
$195
HOA Fee Frequency
Quarterly
HOA Name
HAWTHORNE MGT
HOA Phone
704-377-0114
See this Listing
Mortgage Calculator
Similar Listings Nearby
Lorem ipsum dolor sit amet, consectetur adipiscing elit. Aliquam erat urna, scelerisque sed posuere dictum, mattis etarcu.

9538 Linden Tree Lane
Charlotte, NC