










14114 Eldon Drive
$649,900
Charlotte, NC, 28277
singlefamily
4
3
Lot Size: 0.2 Acres
ABOUT
Property Information
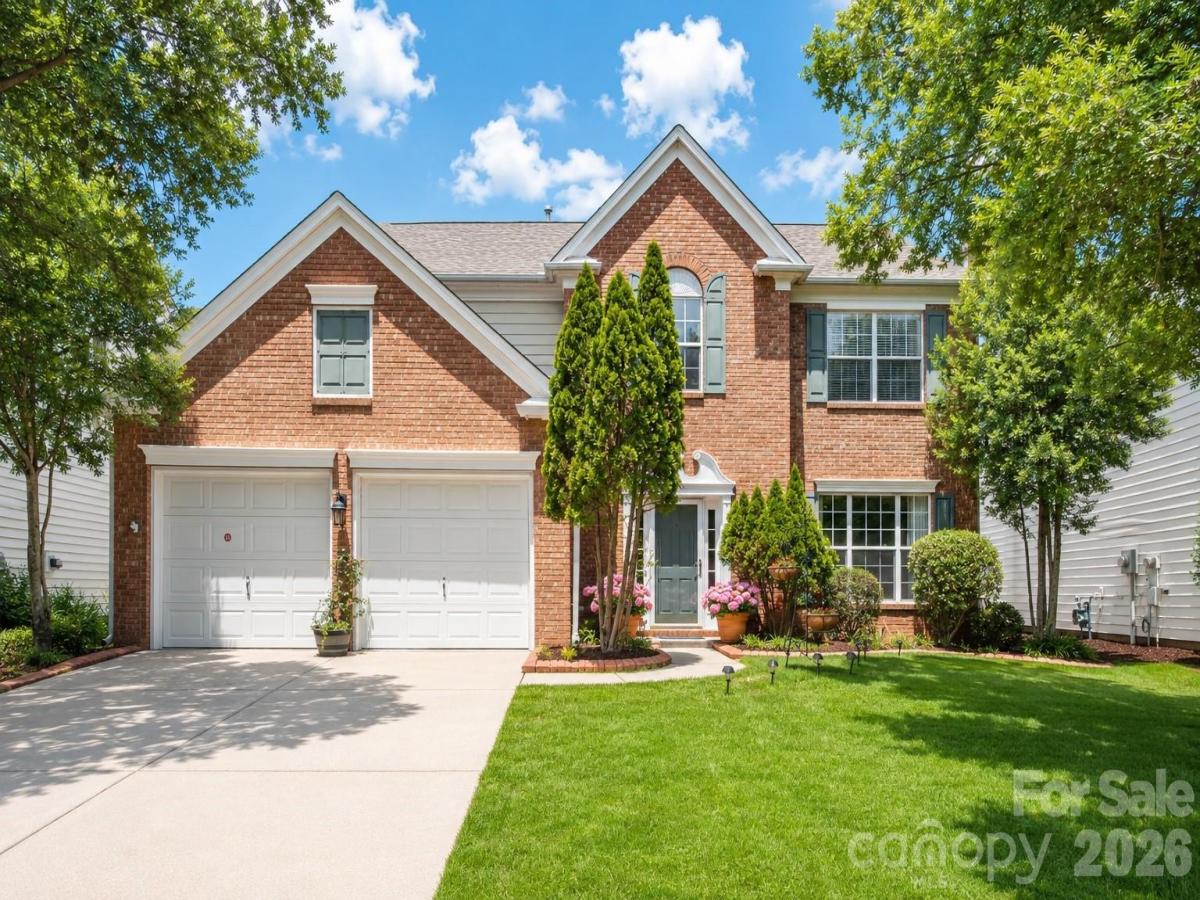
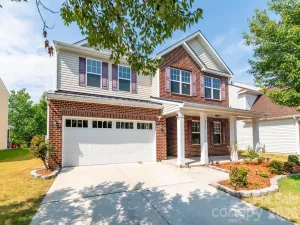
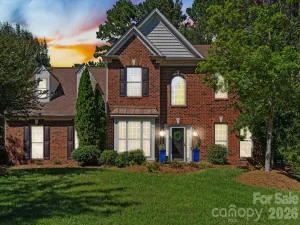
Beautifully maintained 4-bedroom, 2.5-bath home in the highly sought-after Weston Glen community. Located in a top-rated school district and just a short walk to both the middle and high schools. Designed for today’s lifestyle, the open-concept floor plan seamlessly connects the kitchen, dining area, and great room, creating the perfect space for entertaining and everyday living. Upstairs, the spacious primary suite features vaulted ceilings, a ceiling fan, and large windows that fill the room with natural light. The luxurious ensuite bath offers a relaxing retreat with a garden tub, separate shower, dual vanities, and a large walk-in closet. Three additional bedrooms and a full bath provide plenty of space for family, guests, or a home office. Step outside to the beautiful covered back porch with a tiled floor overlooking a spacious, flat backyard—perfect for outdoor dining, entertaining, play, or simply relaxing. Every spring, the front yard bursts into bloom with beautiful tulips, adding exceptional curb appeal. Roof 2011, gas water heater 2021, gutter covers 2021. Weston Glen residents enjoy outstanding community amenities, including a swimming pool, clubhouse, playground, and a welcoming, family- and dog-friendly atmosphere. Ideally located just minutes from Ballantyne, Blakeney, Waverly, StoneCrest, and I-485. You will enjoy convenient access to premier shopping, dining, fitness centers, medical facilities, and all the everyday conveniences South Charlotte has to offer. Must see!
SPECIFICS
Property Details
Price:
$649,900
MLS #:
CAR4406225
Status:
Active
Beds:
4
Baths:
3
Type:
Single Family
Subtype:
Single Family Residence
Subdivision:
Weston Glen
Listed Date:
Jul 24, 2026
Finished Sq Ft:
2,330
Lot Size:
8,712 sqft / 0.20 acres (approx)
Year Built:
2004
AMENITIES
Interior
Above Grade Finished Area
2330
Appliances
Dishwasher, Disposal, Dryer, Electric Cooktop, Electric Oven, Electric Range, Exhaust Fan, Gas Water Heater, Ice Maker, Microwave, Plumbed For Ice Maker, Refrigerator with Ice Maker, Self Cleaning Oven, Washer, Washer/Dryer
Bathrooms
2 Full Bathrooms, 1 Half Bathroom
Cooling
Ceiling Fan(s), Central Air, Electric
Flooring
Carpet, Tile, Vinyl, Wood
Heating
Central, Forced Air, Natural Gas, Zoned
Laundry Features
Electric Dryer Hookup, Laundry Room, Upper Level
Levels
Two
AMENITIES
Exterior
Architectural Style
Transitional
Community Features
Clubhouse, Outdoor Pool, Playground
Construction Materials
Brick Partial, Vinyl
Garage Spaces
2
Open Parking Spaces
2
Open Parking YN
1
Parking Features
Driveway, Attached Garage, Garage Door Opener
Patio And Porch Features
Covered, Patio, Rear Porch
Roof
Architectural Shingle
Security Features
Carbon Monoxide Detector(s), Smoke Detector(s)
Window Features
Insulated Window(s)
NEIGHBORHOOD
Schools
Elementary School:
Knights View
Middle School:
Community House
High School:
Ardrey Kell
FINANCIAL
Financial
HOA Fee
$195
HOA Fee Frequency
Quarterly
HOA Name
Hawthorn Management Co
HOA Phone
704-377-0114
See this Listing
Mortgage Calculator
Similar Listings Nearby
Lorem ipsum dolor sit amet, consectetur adipiscing elit. Aliquam erat urna, scelerisque sed posuere dictum, mattis etarcu.


14114 Eldon Drive
Charlotte, NC