








5035 Gilchrist Road #1B
$1,875,000
Charlotte, NC, 28211
townhouse
4
5
Lot Size: 0 Acres
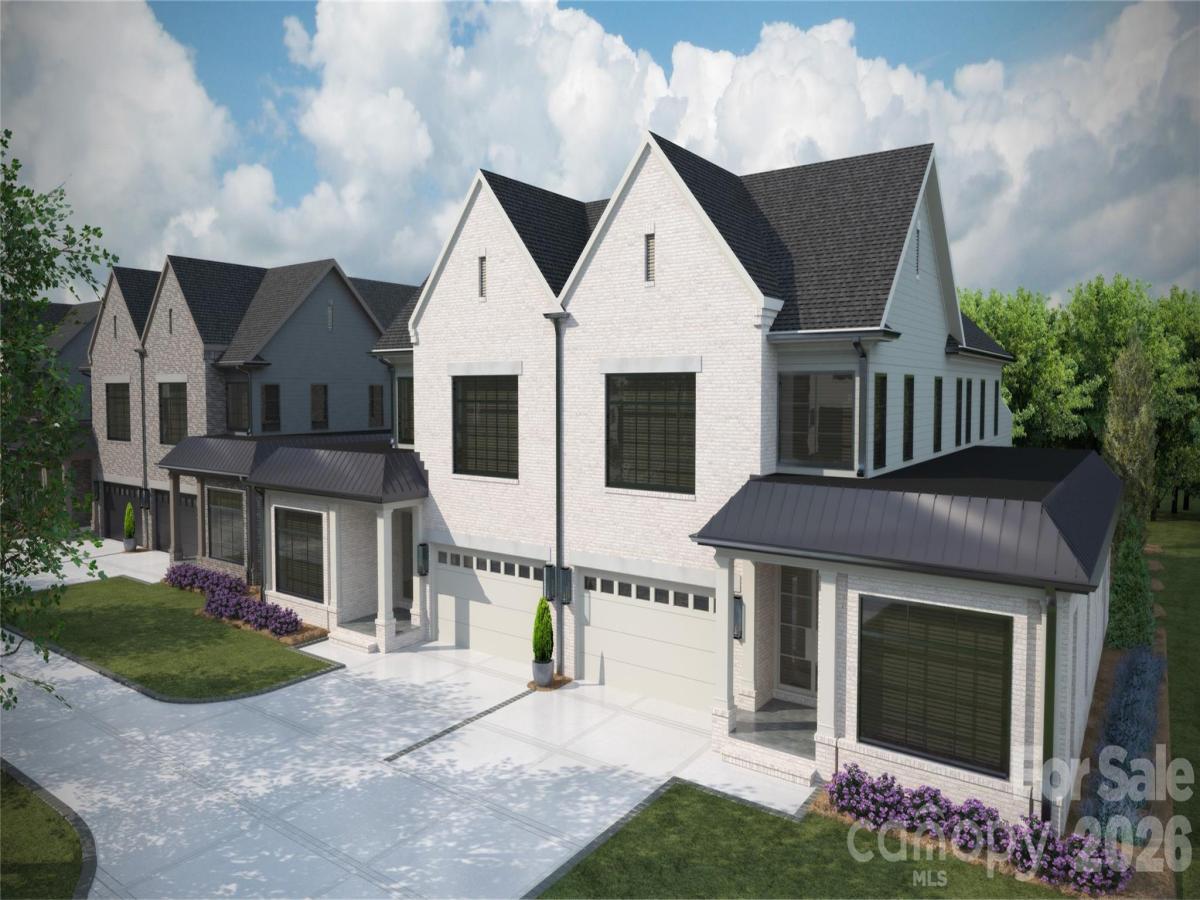
ABOUT
Property Information
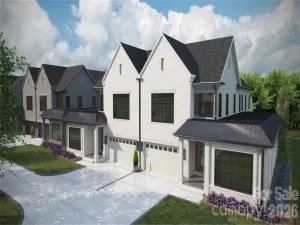
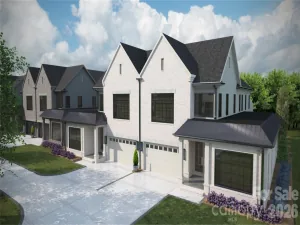
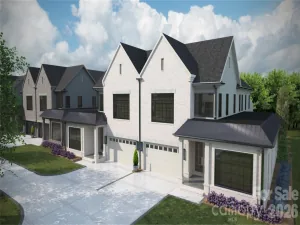
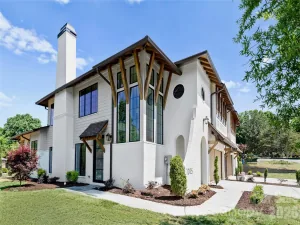
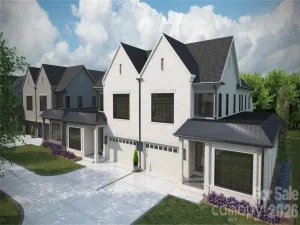
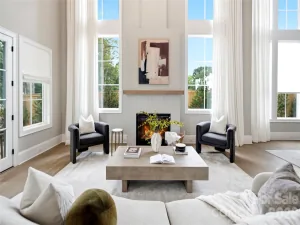
Trinity Park is a new construction TO BE BUILT, boutique community of 6 luxury end unit townhomes, w/ primary-on-main & lock & leave convenience. Centrally located btw Cotswold & Foxcroft, the duets are mins to SouthPark & Uptown! Premium finishes: hardwood floors, Wolf/Sub-Zero appliance pkg, semi-custom cabinetry, & designer fixtures. Kitchen with oversized island w/ a great view of the Living Room & direct access onto a large, covered patio w/ gas FP, creating an ideal setting for outdoor living & entertaining year-round. Owners can customize their townhome by selecting from our Interior Designer selections. Primary-on-main & primary upstairs feature 2 vanities, walkin shower, garden tub/linen cabinet option, & ample walkin closets. The primary suite up offers a walk-out balcony w/ stunning views of the tree-lined yard. Enjoy executive style, maintenance-free living w/ landscaping included, 2 car garages, & pkg for guests. Elevator included as an upgrade option w/ rough in included.
SPECIFICS
Property Details
Price:
$1,875,000
MLS #:
CAR4386841
Status:
Active
Beds:
4
Baths:
5
Type:
Townhouse
Subdivision:
Trinity Park
Listed Date:
May 27, 2026
Finished Sq Ft:
3,877
Year Built:
2026
AMENITIES
Interior
Above Grade Finished Area
3877
Appliances
Bar Fridge, Dishwasher, Disposal, Double Oven, Exhaust Hood, Freezer, Gas Cooktop, Gas Oven, Microwave, Refrigerator
Bathrooms
4 Full Bathrooms, 1 Half Bathroom
Cooling
Ceiling Fan(s), Central Air, Zoned
Flooring
Tile, Wood
Heating
Forced Air, Natural Gas, Zoned
Interior Features
Cable Prewire, Drop Zone, Entrance Foyer, Kitchen Island, Open Floorplan, Pantry, Storage, Walk-In Closet(s), Walk-In Pantry, Wet Bar
Laundry Features
Laundry Room, Upper Level
Levels
Two
AMENITIES
Exterior
Architectural Style
Transitional
Community Features
None
Construction Materials
Brick Partial, Hardboard Siding
Exterior Features
In-Ground Irrigation, Lawn Maintenance, Other - See Remarks
Fencing
Back Yard, Full, Privacy
Garage Spaces
2
New Construction YN
1
Other Structures
None
Parking Features
Driveway, Attached Garage, Garage Faces Front
Patio And Porch Features
Balcony, Rear Porch
Roof
Architectural Shingle
Security Features
Carbon Monoxide Detector(s), Smoke Detector(s)
Waterfront Features
None
NEIGHBORHOOD
Schools
Elementary School:
Billingsville Cotswold
Middle School:
Alexander Graham
High School:
Myers Park
FINANCIAL
Financial
HOA Fee
$550
HOA Fee Frequency
Monthly
HOA Name
CLT Prime Properties
See this Listing
Mortgage Calculator
Similar Listings Nearby
Lorem ipsum dolor sit amet, consectetur adipiscing elit. Aliquam erat urna, scelerisque sed posuere dictum, mattis etarcu.

5035 Gilchrist Road #1B
Charlotte, NC