










4420 Bright Road
$466,900
Charlotte, NC, 28214
singlefamily
3
2
Lot Size: 0.16 Acres
ABOUT
Property Information
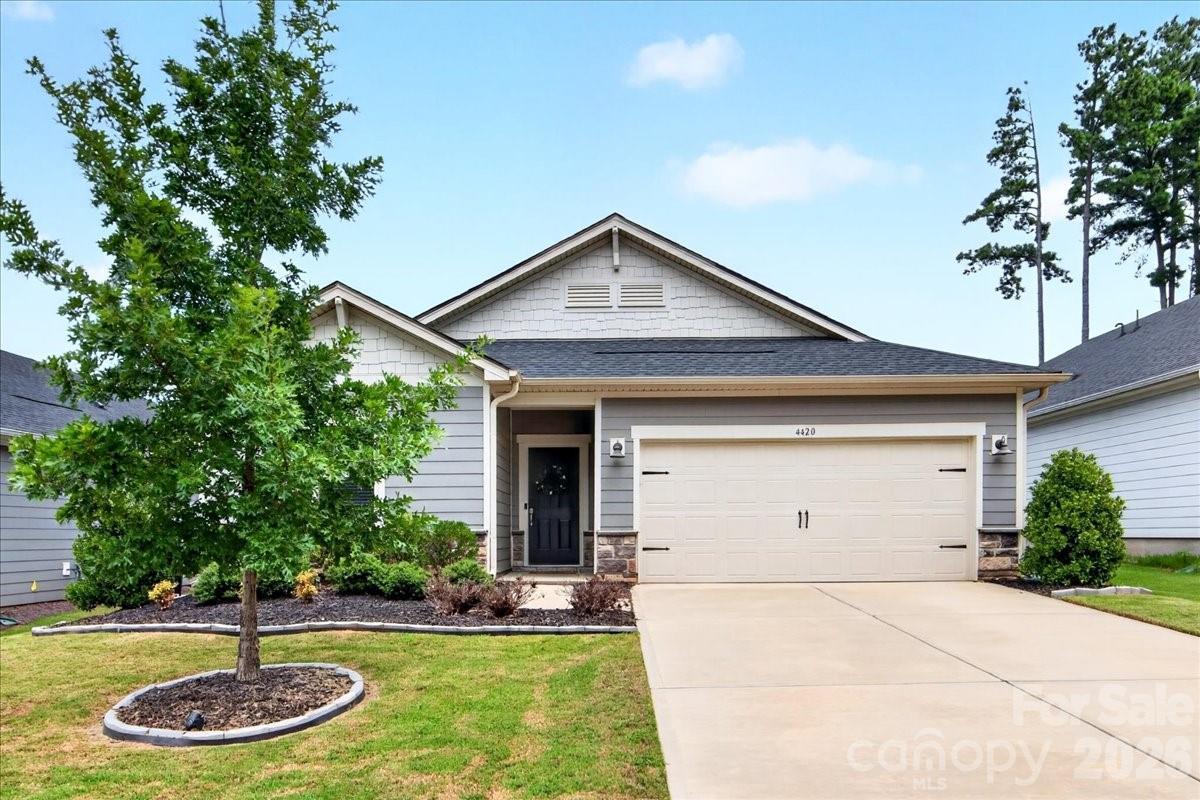
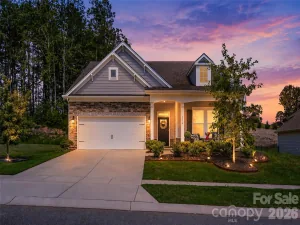
This one is the full package! Plus, the sellers are offering $2,000 toward buyer closing costs with an acceptable offer! Featuring 3 bedrooms plus the flexibility of an additional multi-use room, this incredibly smart layout makes every square foot feel intentional. The home flows wonderfully from one space to the next, offering a real sense of practicality while still feeling spacious, comfortable, and homey.
At the heart of the home, the bright and open living area flows naturally into the dining space and kitchen, creating an easy setup for both everyday living and entertaining. A generous island anchors the kitchen, complemented by abundant cabinetry and counter space, while plenty of natural light carries throughout the main living areas.
The thoughtful layout continues with an expansive primary suite tucked away from the two secondary bedrooms, providing a welcome sense of separation and privacy.
And then there’s the primary closet—it’s huge! Beyond the impressive amount of storage, it connects directly to the laundry room, which continues through to the mudroom area and back into the home. It’s an incredibly convenient flow through some of the spaces you use most and one of those extra thoughtful details.
The additional flex room gives you even more freedom to make the home your own—whether that means a home office, playroom, workout space, hobby room, or something entirely different.
And what you get here extends well beyond the home itself. The community offers the kind of amenities that can genuinely become part of your everyday lifestyle—spend summer afternoons by one of the two pools, meet up for a game of pickle-ball or tennis, let the kids enjoy the playground, or take in views of the Catawba River.
Thoughtfully designed from the inside out, this is a home with so much to offer—and an experience that extends well beyond its walls.
At the heart of the home, the bright and open living area flows naturally into the dining space and kitchen, creating an easy setup for both everyday living and entertaining. A generous island anchors the kitchen, complemented by abundant cabinetry and counter space, while plenty of natural light carries throughout the main living areas.
The thoughtful layout continues with an expansive primary suite tucked away from the two secondary bedrooms, providing a welcome sense of separation and privacy.
And then there’s the primary closet—it’s huge! Beyond the impressive amount of storage, it connects directly to the laundry room, which continues through to the mudroom area and back into the home. It’s an incredibly convenient flow through some of the spaces you use most and one of those extra thoughtful details.
The additional flex room gives you even more freedom to make the home your own—whether that means a home office, playroom, workout space, hobby room, or something entirely different.
And what you get here extends well beyond the home itself. The community offers the kind of amenities that can genuinely become part of your everyday lifestyle—spend summer afternoons by one of the two pools, meet up for a game of pickle-ball or tennis, let the kids enjoy the playground, or take in views of the Catawba River.
Thoughtfully designed from the inside out, this is a home with so much to offer—and an experience that extends well beyond its walls.
SPECIFICS
Property Details
Price:
$466,900
MLS #:
CAR4418557
Status:
Active
Beds:
3
Baths:
2
Type:
Single Family
Subtype:
Single Family Residence
Subdivision:
The Vineyards on Lake Wylie
Listed Date:
Sep 3, 2026
Finished Sq Ft:
1,857
Lot Size:
6,882 sqft / 0.16 acres (approx)
Year Built:
2021
AMENITIES
Interior
Above Grade Finished Area
1857
Appliances
Dishwasher, Disposal, Double Oven, Dryer, Electric Water Heater, Freezer, Gas Cooktop, Gas Range, Microwave, Refrigerator, Washer, Washer/Dryer
Bathrooms
2 Full Bathrooms
Cooling
Ceiling Fan(s), Central Air
Heating
Central
Laundry Features
Laundry Room, Main Level
Levels
One
AMENITIES
Exterior
Construction Materials
Fiber Cement
Garage Spaces
2
Parking Features
Driveway, Attached Garage, Garage Door Opener
Patio And Porch Features
Covered, Patio, Porch, Screened
Roof
Composition
NEIGHBORHOOD
Schools
Elementary School:
Unspecified
Middle School:
Unspecified
High School:
Unspecified
FINANCIAL
Financial
HOA Fee
$144
HOA Fee Frequency
Monthly
HOA Name
Cusick
See this Listing
Mortgage Calculator
Similar Listings Nearby
Lorem ipsum dolor sit amet, consectetur adipiscing elit. Aliquam erat urna, scelerisque sed posuere dictum, mattis etarcu.

4420 Bright Road
Charlotte, NC