








10220 Sweetleaf Place
$3,825,000
Charlotte, NC, 28278
singlefamily
5
9
Lot Size: 3.53 Acres
ABOUT
Property Information
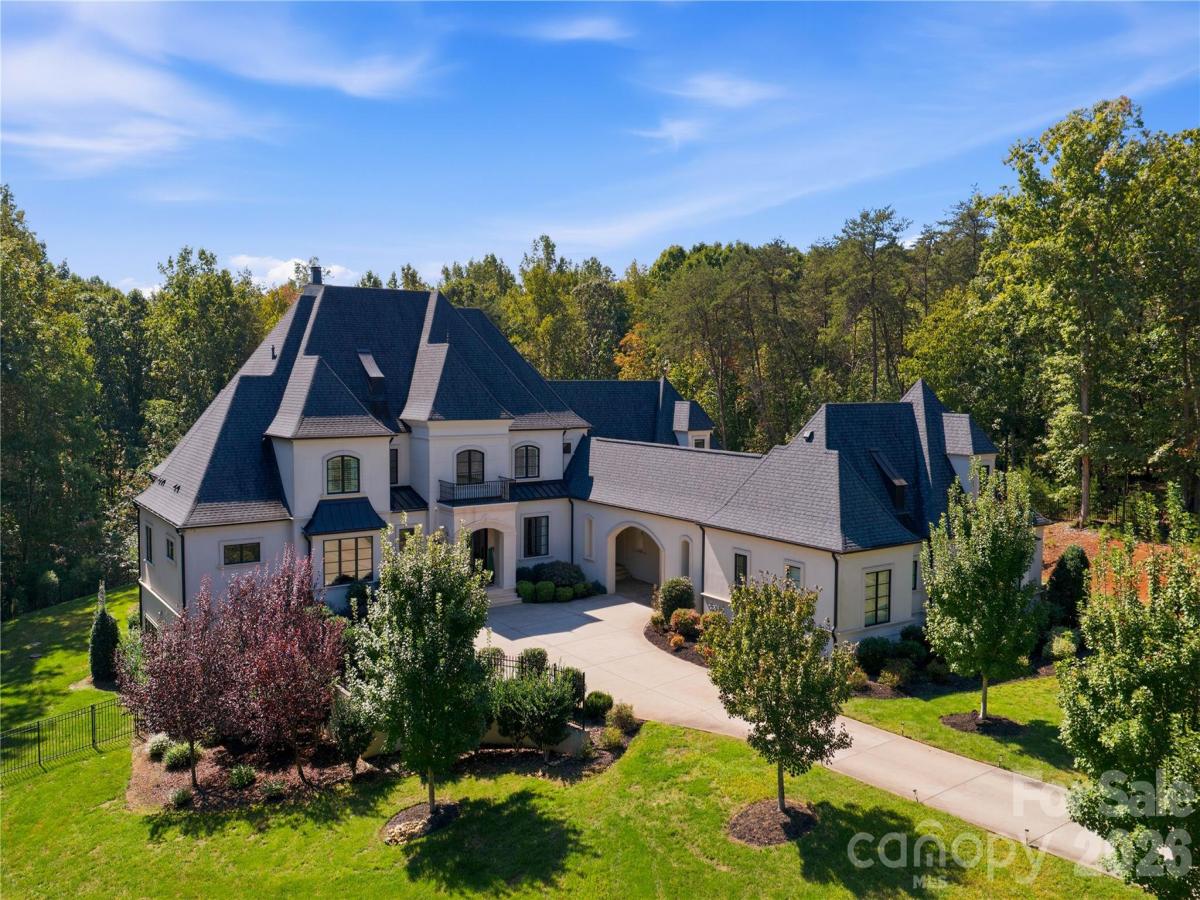
Experience an exquisite combination of luxury, privacy, and resort-style living at 10220 Sweetleaf Place, an extraordinary custom estate set on more than 3.5 acres in the prestigious Sanctuary at Lake Wylie.
Spanning approximately 9,600 square feet, this remarkable residence was designed for both sophisticated living and unforgettable entertaining. Step into soaring spaces with abundant natural light that creates an impressive sense of scale and illuminates every thoughtful detail throughout. The home offers 5 bedrooms with 6 full baths and 3 half baths, including a luxurious main-level primary suite, a beautifully appointed chef’s kitchen with a hidden scullery, expansive living and entertaining spaces, and a private residential elevator for convenient access between levels. If this wasn't already enough space, there is a second living quarters attached just off the main house, providing flexible space as an exterior office, private guest house, or anything else one could dream of.
The lower level transforms the home into an entertainment destination. A rare two-lane bowling alley takes center stage, complemented by a home theater, fitness room, billiards and recreation, and bar area—creating an experience unlike anything found in a typical luxury residence.
Step outside to a private retreat; relax in your resort-style pool and hot tub, host your next BBQ with the covered grill and entertaining area, and enjoy more than 3 acres of peaceful wooded surroundings. This home offers exceptional privacy with a seamless setting for relaxation or gathering.
Ownership also includes access to The Sanctuary’s sought-after lakefront amenities, trails, clubhouse, and recreational facilities, offering the best of an established luxury community while maintaining the privacy of an expansive estate.
SPECIFICS
Property Details
Price:
$3,825,000
MLS #:
CAR4415188
Status:
Active
Beds:
5
Baths:
9
Type:
Single Family
Subtype:
Single Family Residence
Subdivision:
The Sanctuary
Listed Date:
Oct 9, 2026
Finished Sq Ft:
9,547
Lot Size:
153,767 sqft / 3.53 acres (approx)
Year Built:
2018
AMENITIES
Interior
Above Grade Finished Area
5693
Appliances
Bar Fridge, Dishwasher, Disposal, Gas Range, Microwave, Refrigerator, Tankless Water Heater
Bathrooms
6 Full Bathrooms, 3 Half Bathrooms
Below Grade Finished Area
3854
Cooling
Central Air, Electric
Flooring
Carpet, Tile, Wood
Heating
Central, Electric, Heat Pump
Interior Features
Attic Walk In, Breakfast Bar, Built-in Features, Drop Zone, Elevator, Entrance Foyer, Kitchen Island, Open Floorplan, Walk-In Closet(s), Wet Bar
Laundry Features
Inside, Laundry Room, Main Level, Upper Level
Levels
Two
AMENITIES
Exterior
Community Features
Cabana, Clubhouse, Game Court, Lake Access, Outdoor Pool, Picnic Area, Playground, Recreation Area, Sport Court, Street Lights, Tennis Court(s), Walking Trails
Construction Materials
Hard Stucco
Exterior Features
In-Ground Hot Tub / Spa
Fencing
Fenced, Full
Garage Spaces
4
Lot Features
Wooded
Parking Features
Driveway, Electric Gate, Attached Garage, Detached Garage, Garage Door Opener, Keypad Entry, Parking Space(s)
Patio And Porch Features
Covered, Deck, Patio
Security Features
Carbon Monoxide Detector(s), Security System, Smoke Detector(s)
Waterfront Features
Boat Slip – Community, Boat Slip (Lease/License), Pier - Community
NEIGHBORHOOD
Schools
Elementary School:
Winget Park
Middle School:
Southwest
High School:
Palisades
FINANCIAL
Financial
HOA Fee
$1,530
HOA Fee Frequency
Quarterly
HOA Name
Sanctuary at Lake Wylie
HOA Phone
877-672-2267
See this Listing
Mortgage Calculator
Similar Listings Nearby
Lorem ipsum dolor sit amet, consectetur adipiscing elit. Aliquam erat urna, scelerisque sed posuere dictum, mattis etarcu.


10220 Sweetleaf Place
Charlotte, NC