










19115 Youngblood W Road
$1,500,000
Charlotte, NC, 28278
singlefamily
4
6
Lot Size: 0.59 Acres
ABOUT
Property Information
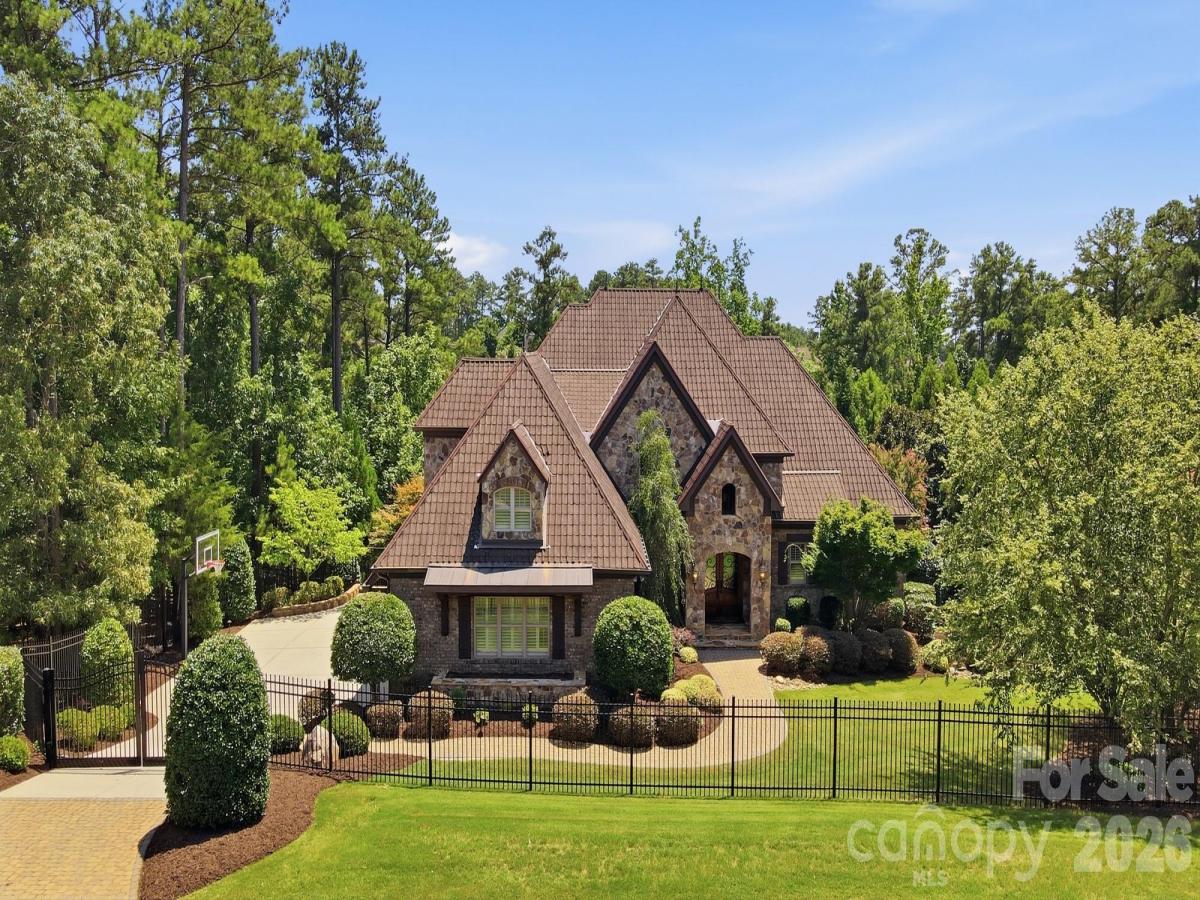
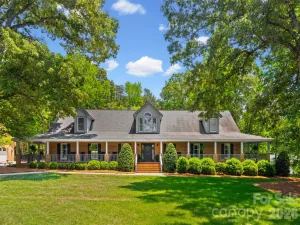
Welcome to an extraordinary custom-built estate tucked behind a private gated entrance! Thoughtfully designed with timeless elegance and exceptional craftsmanship, this stunning residence offers TWO primary suites on the main level, THREE laundry options on each level of the home (laundy room on main, laundry closet on upper and
stackable connection in the basement), walnut wood and travertine tile floors and custom details throughout.
Step inside to find 4 spacious bedrooms, 4 full baths, 2 half baths and a finished rec room in the basement designed for both everyday living and unforgettable entertaining. The heart of the home is an impressive chef's kitchen featuring generous prep space, abundant custom cabinetry with under cabinet lighting, center island with bar stool seating, a gas range w/ skillet, warming drawer, Thermador oven, built in refrigerator, and dishwasher. The kitchen opens to the great room featuring a coffered ceiling and fireplace providing the perfect setting for everyday living and effortless entertaining. A convenient main-level laundry room and drop zone enhances everyday functionality. Upstairs, you'll find a spacious bonus room featuring a charming arched pet or child pass-through to a small play/pet room, two generous size secondary bedrooms, two full baths and a laundry closet offering privacy and comfort for family or guests. The finished basement expands the home's living space with a large recreation room anchored by a cozy fireplace and wet bar with under cabinet lighting, making it the perfect place for movie nights, game days, or entertaining, a half bath with stackable laundry hookup and two oversized storage areas that provide exceptional space for seasonal décor, hobbies, or future expansion. Step outside to your own private retreat where an expansive patio with outdoor kitchen and built-in grill and upper level terrace creates the ideal setting for al fresco dining and year-round entertaining. The 3 car side-load garage provides plenty of space for private parking and additional storage. Located in The Ranch at The Palisades, residents enjoy access to resort-style amenities that include walking trails, pools, tennis, fitness facilities, and more—all just minutes from shopping, dining, and Uptown Charlotte. This is luxury living at its finest.
stackable connection in the basement), walnut wood and travertine tile floors and custom details throughout.
Step inside to find 4 spacious bedrooms, 4 full baths, 2 half baths and a finished rec room in the basement designed for both everyday living and unforgettable entertaining. The heart of the home is an impressive chef's kitchen featuring generous prep space, abundant custom cabinetry with under cabinet lighting, center island with bar stool seating, a gas range w/ skillet, warming drawer, Thermador oven, built in refrigerator, and dishwasher. The kitchen opens to the great room featuring a coffered ceiling and fireplace providing the perfect setting for everyday living and effortless entertaining. A convenient main-level laundry room and drop zone enhances everyday functionality. Upstairs, you'll find a spacious bonus room featuring a charming arched pet or child pass-through to a small play/pet room, two generous size secondary bedrooms, two full baths and a laundry closet offering privacy and comfort for family or guests. The finished basement expands the home's living space with a large recreation room anchored by a cozy fireplace and wet bar with under cabinet lighting, making it the perfect place for movie nights, game days, or entertaining, a half bath with stackable laundry hookup and two oversized storage areas that provide exceptional space for seasonal décor, hobbies, or future expansion. Step outside to your own private retreat where an expansive patio with outdoor kitchen and built-in grill and upper level terrace creates the ideal setting for al fresco dining and year-round entertaining. The 3 car side-load garage provides plenty of space for private parking and additional storage. Located in The Ranch at The Palisades, residents enjoy access to resort-style amenities that include walking trails, pools, tennis, fitness facilities, and more—all just minutes from shopping, dining, and Uptown Charlotte. This is luxury living at its finest.
SPECIFICS
Property Details
Price:
$1,500,000
MLS #:
CAR4409218
Status:
Active Under Contract
Beds:
4
Baths:
6
Type:
Single Family
Subtype:
Single Family Residence
Subdivision:
The Palisades
Listed Date:
Aug 1, 2026
Finished Sq Ft:
5,089
Lot Size:
25,700 sqft / 0.59 acres (approx)
Year Built:
2013
AMENITIES
Interior
Above Grade Finished Area
4205
Appliances
Dishwasher, Disposal, Exhaust Hood, Gas Range, Gas Water Heater, Microwave, Refrigerator, Washer/Dryer
Bathrooms
4 Full Bathrooms, 2 Half Bathrooms
Below Grade Finished Area
884
Cooling
Central Air
Flooring
Carpet, Hardwood, Tile
Heating
Central, Forced Air, Natural Gas
Interior Features
Breakfast Bar, Entrance Foyer, Kitchen Island, Storage, Walk-In Closet(s)
Laundry Features
In Basement, Laundry Closet, Laundry Room, Main Level, Upper Level
Levels
Two
AMENITIES
Exterior
Architectural Style
Transitional
Community Features
Clubhouse, Fitness Center, Game Court, Outdoor Pool, Playground, Tennis Court(s), Walking Trails
Construction Materials
Brick Full, Stone
Exterior Features
In-Ground Irrigation
Fencing
Back Yard, Fenced
Garage Spaces
3
Parking Features
Attached Garage, Garage Faces Side
Patio And Porch Features
Covered, Patio, Rear Porch, Terrace
Waterfront Features
None
NEIGHBORHOOD
Schools
Elementary School:
Palisades Park
Middle School:
Southwest
High School:
Palisades
FINANCIAL
Financial
HOA Fee
$707
HOA Fee Frequency
Quarterly
HOA Name
CAMS
HOA Phone
704-731-5560
See this Listing
Mortgage Calculator
Similar Listings Nearby
Lorem ipsum dolor sit amet, consectetur adipiscing elit. Aliquam erat urna, scelerisque sed posuere dictum, mattis etarcu.

19115 Youngblood W Road
Charlotte, NC