










11322 Brangus Lane
$779,900
Charlotte, NC, 28227
singlefamily
5
4
Lot Size: 0.31 Acres
ABOUT
Property Information
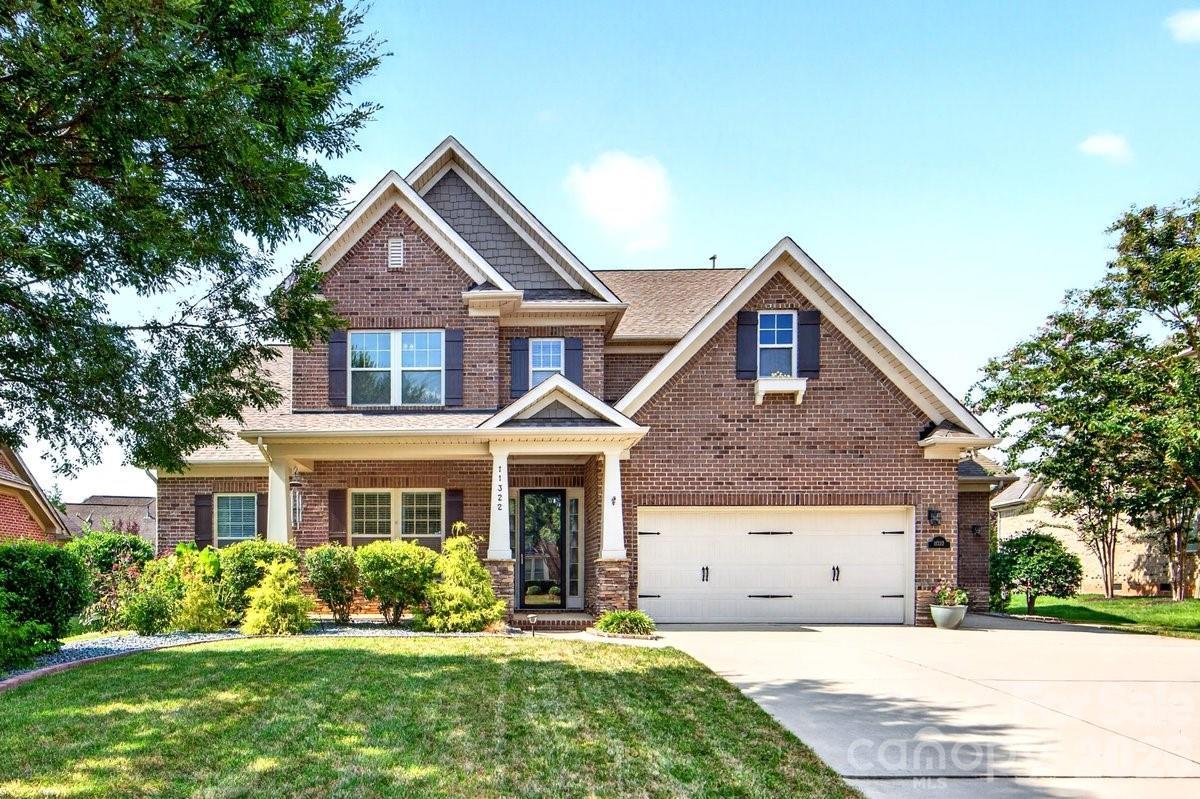
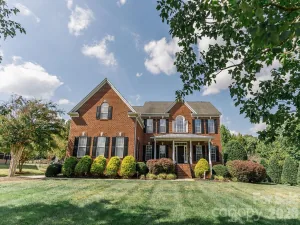
Welcome to this beautifully maintained full-brick two-story home w/ covered front porch in desirable Mint Hill, featuring the sought-after Montebello floor plan. Designed for both everyday living and entertaining, this spacious 5-bedroom, 3.5 bath home offers a rare combination of main-level living, flexible upstairs space, and an incredible backyard retreat.
The main level features a spacious primary suite w/ tray ceiling, complete with a luxurious private bath offering separate dual vanities, a soaking tub, tile shower, water closet, & an impressive walk-in closet. The open-concept living area is highlighted by a beautiful coffered ceiling, hardwood flooring, & gas log fireplace. The open kitchen features granite countertops, tile backsplash, painted cabinetry, newer appliances, a large island, and a custom walk-in pantry.
The stairs, landing, & the main level living space have beautiful wood flooring, including the extra storage area under the stairs. Only carpet in this home is in the upstairs bedrooms.
A private office with French doors provides the perfect space for working from home, studying, or a quiet retreat. Upstairs, you’ll find four additional bedrooms, one of which offers the flexibility as a bonus room, recreation room, w/ 2 closets. Three of the upstairs bedrooms feature walk-in closets, while the Jack-and-Jill bath provides convenient access b/t 2 of the upstairs bedrooms.
The outdoor living space is truly one of the home’s standout features. Step outside to an expansive custom-paver patio with a large covered outdoor living area featuring a beautiful wood-planked ceiling, recessed lighting, ceiling fan, and plenty of room for dining and entertaining. There is also a rarely used salt-water jacuzzi with covered pergola(seller willing to remove jacuzzi @ buyer's request). Additional landscaping pathways, mature greenery, & a fire-pit area create a private backyard setting that is perfect for relaxing or hosting family and friends.
The fenced backyard offers a wonderful balance of open lawn and landscaped spaces(w/ working irrigation system in front & back), while the 3-car garage features an epoxy-coated floor for a clean, finished appearance and added durability. Seller replaced the 2 a/c units in 2023 & kitchen appliances a couple years ago. Water heater was replaced in Aug. 2025.
Community features a walking/nature trail & a covered picnic area. Community is close to lots of shopping & dining areas. Downtown Charlotte is only 10 miles away. Community is walking distance to Pine Lake Golf Club.
The main level features a spacious primary suite w/ tray ceiling, complete with a luxurious private bath offering separate dual vanities, a soaking tub, tile shower, water closet, & an impressive walk-in closet. The open-concept living area is highlighted by a beautiful coffered ceiling, hardwood flooring, & gas log fireplace. The open kitchen features granite countertops, tile backsplash, painted cabinetry, newer appliances, a large island, and a custom walk-in pantry.
The stairs, landing, & the main level living space have beautiful wood flooring, including the extra storage area under the stairs. Only carpet in this home is in the upstairs bedrooms.
A private office with French doors provides the perfect space for working from home, studying, or a quiet retreat. Upstairs, you’ll find four additional bedrooms, one of which offers the flexibility as a bonus room, recreation room, w/ 2 closets. Three of the upstairs bedrooms feature walk-in closets, while the Jack-and-Jill bath provides convenient access b/t 2 of the upstairs bedrooms.
The outdoor living space is truly one of the home’s standout features. Step outside to an expansive custom-paver patio with a large covered outdoor living area featuring a beautiful wood-planked ceiling, recessed lighting, ceiling fan, and plenty of room for dining and entertaining. There is also a rarely used salt-water jacuzzi with covered pergola(seller willing to remove jacuzzi @ buyer's request). Additional landscaping pathways, mature greenery, & a fire-pit area create a private backyard setting that is perfect for relaxing or hosting family and friends.
The fenced backyard offers a wonderful balance of open lawn and landscaped spaces(w/ working irrigation system in front & back), while the 3-car garage features an epoxy-coated floor for a clean, finished appearance and added durability. Seller replaced the 2 a/c units in 2023 & kitchen appliances a couple years ago. Water heater was replaced in Aug. 2025.
Community features a walking/nature trail & a covered picnic area. Community is close to lots of shopping & dining areas. Downtown Charlotte is only 10 miles away. Community is walking distance to Pine Lake Golf Club.
SPECIFICS
Property Details
Price:
$779,900
MLS #:
CAR4414789
Status:
Active Under Contract
Beds:
5
Baths:
4
Type:
Single Family
Subtype:
Single Family Residence
Subdivision:
Telfair
Listed Date:
Sep 5, 2026
Finished Sq Ft:
3,383
Lot Size:
13,547 sqft / 0.31 acres (approx)
Year Built:
2015
AMENITIES
Interior
Above Grade Finished Area
3383
Appliances
Disposal, ENERGY STAR Qualified Dishwasher, Gas Cooktop, Microwave, Refrigerator, Wall Oven
Bathrooms
3 Full Bathrooms, 1 Half Bathroom
Cooling
Central Air, Heat Pump, Other - See Remarks
Flooring
Carpet, Tile, Wood
Heating
Central, Forced Air, Heat Pump, Other - See Remarks
Interior Features
Attic Stairs Pulldown, Attic Walk In, Garden Tub, Kitchen Island, Open Floorplan, Walk-In Closet(s), Walk-In Pantry
Laundry Features
Electric Dryer Hookup, Mud Room, Main Level, Washer Hookup
Levels
Two
AMENITIES
Exterior
Architectural Style
Transitional
Community Features
Sidewalks, Street Lights, Walking Trails
Construction Materials
Brick Full, Stone Veneer
Exterior Features
Fire Pit, Hot Tub, In-Ground Irrigation
Fencing
Back Yard, Fenced
Garage Spaces
3
Lot Features
Level
Parking Features
Driveway, Attached Garage, Garage Door Opener, Garage Faces Front
Patio And Porch Features
Covered, Front Porch, Patio
Roof
Architectural Shingle
Security Features
Smoke Detector(s)
Window Features
Insulated Window(s)
NEIGHBORHOOD
Schools
Elementary School:
Unspecified
Middle School:
Unspecified
High School:
Unspecified
FINANCIAL
Financial
HOA Fee
$250
HOA Fee Frequency
Semi-Annually
HOA Name
Cusick
HOA Phone
704-544-7779
See this Listing
Mortgage Calculator
Similar Listings Nearby
Lorem ipsum dolor sit amet, consectetur adipiscing elit. Aliquam erat urna, scelerisque sed posuere dictum, mattis etarcu.

11322 Brangus Lane
Charlotte, NC