There are multiple listings for this address:
5228 McCallum Meadows Drive
$351,990
Charlotte, NC, 28216
singlefamily
3
3
Lot Size: 0.16 Acres
ABOUT
Property Information
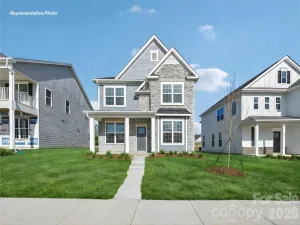
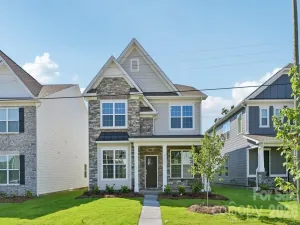
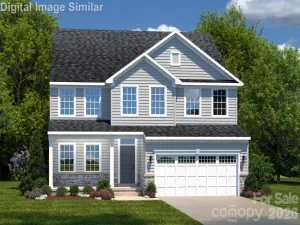
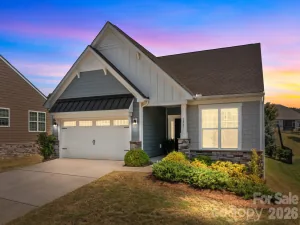
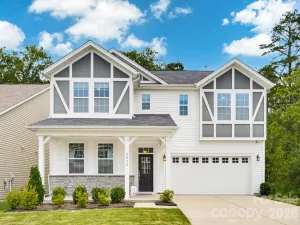
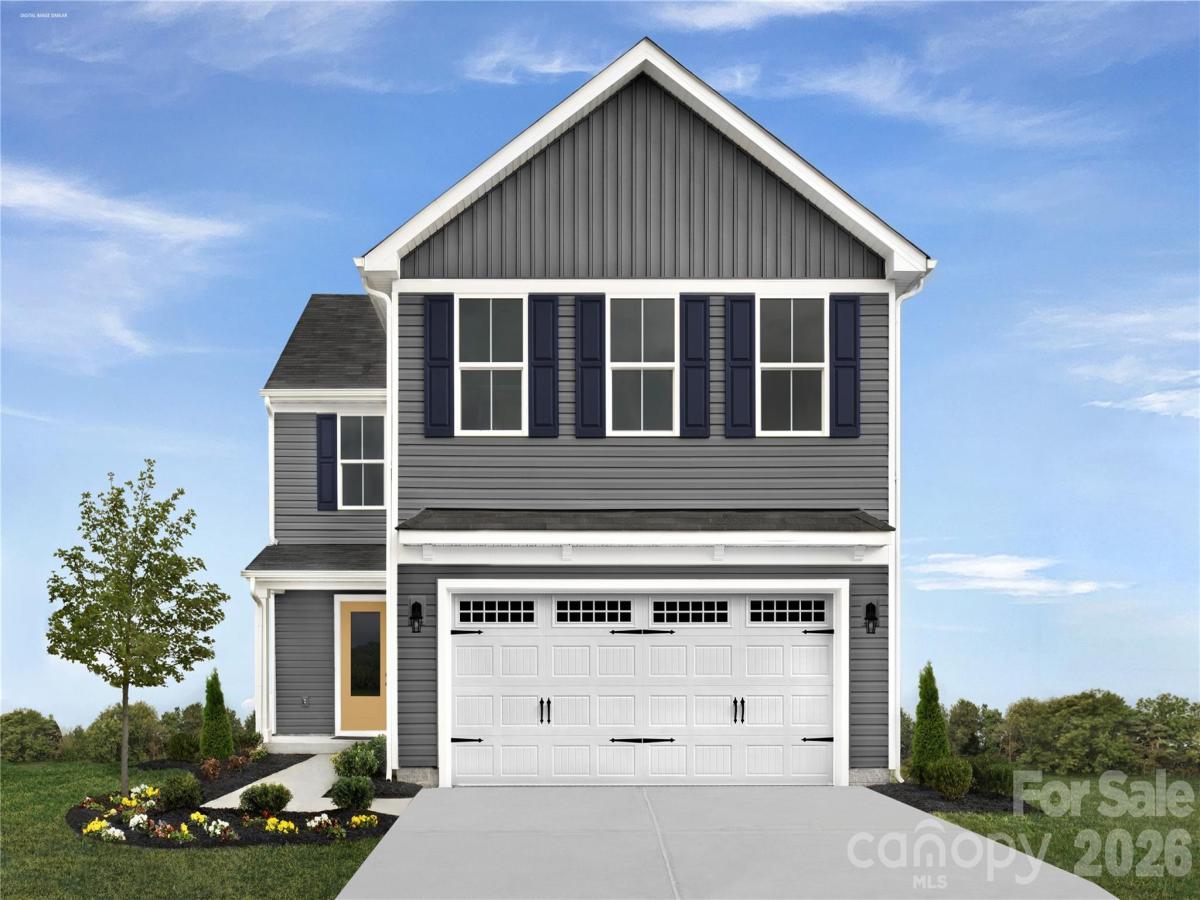
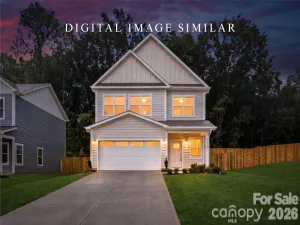
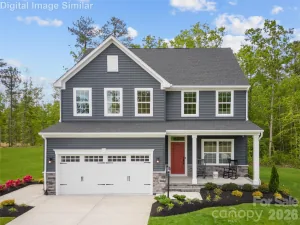
Sunset Creek sits just minutes from I-485, I-77, and Highway 16 — putting Uptown Charlotte, Charlotte Douglas Airport, the U.S. National Whitewater Center, and the Northlake shopping corridor all within easy reach. This is an address that keeps you connected to everything the city offers while coming home to a neighborhood that feels like a retreat. Sunset Creek is a new construction community with a genuine sense of place — a dog park, playground, and sidewalk-lined streets create an environment that's easy to settle into, and with lawn care included in the HOA, low-maintenance living is built right in. The Lily is a four-bedroom, 2.5-bath two-story home offering 1,900 square feet of smart, efficient layout. The open main level connects the kitchen island, dining area, and living room in a layout that works equally well for everyday routines and entertaining, while all four bedrooms are tucked privately upstairs — including the owner's suite with walk-in closet — along with a dedicated laundry room for added convenience. A 2-car garage and private lot round out a home that delivers genuine space at an attainable Charlotte price point. Buyers may take advantage of closing cost assistance when using the preferred lender. Own a brand-new home just 15 minutes from Uptown in one of Charlotte's most commuter-friendly locations — schedule your visit today to see the Lily at Sunset Creek.
SPECIFICS
Property Details
Price:
$351,990
MLS #:
CAR4406746
Status:
Active
Beds:
3
Baths:
3
Type:
Single Family
Subtype:
Single Family Residence
Subdivision:
Sunset Creek
Listed Date:
Jul 22, 2026
Finished Sq Ft:
1,877
Lot Size:
6,752 sqft / 0.16 acres (approx)
Year Built:
2026
AMENITIES
Interior
Above Grade Finished Area
1877
Appliances
Dishwasher, Electric Cooktop, Electric Oven, Microwave, Refrigerator, Washer/Dryer
Bathrooms
2 Full Bathrooms, 1 Half Bathroom
Cooling
Central Air, Electric
Flooring
Carpet, Vinyl
Heating
Central, Forced Air
Interior Features
Kitchen Island, Pantry, Walk-In Closet(s)
Laundry Features
Laundry Room, Upper Level
Levels
Two
AMENITIES
Exterior
Community Features
Dog Park, Playground
Construction Materials
Vinyl
Exterior Features
Lawn Maintenance
Garage Spaces
2
Lot Features
Private, Sloped, Wooded
New Construction YN
1
Parking Features
Driveway, Attached Garage, Garage Door Opener, Garage Faces Front
Patio And Porch Features
Patio
NEIGHBORHOOD
Schools
Elementary School:
Oakdale
Middle School:
Ranson
High School:
West Charlotte
FINANCIAL
Financial
HOA Fee
$119
HOA Fee Frequency
Monthly
HOA Name
Sunset Creek/Real Manage Family
HOA Phone
866-473-2573
See this Listing
Mortgage Calculator
Similar Listings Nearby
Lorem ipsum dolor sit amet, consectetur adipiscing elit. Aliquam erat urna, scelerisque sed posuere dictum, mattis etarcu.

5228 McCallum Meadows Drive
Charlotte, NC
5228 McCallum Meadows Drive
$377,990
Charlotte, NC, 28216
singlefamily
4
3
Lot Size: 0.16 Acres
ABOUT
Property Information
Sunset Creek sits just minutes from I-485, I-77, and Highway 16 — putting Uptown Charlotte, Charlotte Douglas Airport, the U.S. National Whitewater Center, and the Northlake shopping corridor all within easy reach. This is an address that keeps you connected to everything the city offers while coming home to a neighborhood that feels like a retreat. Sunset Creek is a new construction community with a genuine sense of place — a dog park, playground, and sidewalk-lined streets create an environment that's easy to settle into, and with lawn care included in the HOA, low-maintenance living is built right in. The Lily is a four-bedroom, 2.5-bath two-story home offering 1,900 square feet of smart, efficient layout. The open main level connects the kitchen island, dining area, and living room in a layout that works equally well for everyday routines and entertaining, while all four bedrooms are tucked privately upstairs — including the owner's suite with walk-in closet — along with a dedicated laundry room for added convenience. A 2-car garage and private lot round out a home that delivers genuine space at an attainable Charlotte price point. Buyers may take advantage of closing cost assistance when using the preferred lender. Own a brand-new home just 15 minutes from Uptown in one of Charlotte's most commuter-friendly locations — schedule your visit today to see the Lily at Sunset Creek.
SPECIFICS
Property Details
Price:
$377,990
MLS #:
CAR4416257
Status:
Active
Beds:
4
Baths:
3
Type:
Single Family
Subtype:
Single Family Residence
Subdivision:
Sunset Creek
Listed Date:
Aug 20, 2026
Finished Sq Ft:
1,877
Lot Size:
6,752 sqft / 0.16 acres (approx)
Year Built:
2026
AMENITIES
Interior
Above Grade Finished Area
1877
Appliances
Dishwasher, Electric Cooktop, Electric Oven, Microwave, Refrigerator, Washer/Dryer
Bathrooms
2 Full Bathrooms, 1 Half Bathroom
Cooling
Central Air, Electric
Flooring
Carpet, Vinyl
Heating
Central, Forced Air
Interior Features
Kitchen Island, Pantry, Walk-In Closet(s)
Laundry Features
Laundry Room, Upper Level
Levels
Two
AMENITIES
Exterior
Community Features
Dog Park, Playground
Construction Materials
Vinyl
Exterior Features
Lawn Maintenance
Garage Spaces
2
Lot Features
Private, Sloped, Wooded
New Construction YN
1
Parking Features
Driveway, Attached Garage, Garage Door Opener, Garage Faces Front
Patio And Porch Features
Patio
NEIGHBORHOOD
Schools
Elementary School:
Oakdale
Middle School:
Ranson
High School:
West Charlotte
FINANCIAL
Financial
HOA Fee
$119
HOA Fee Frequency
Monthly
HOA Name
Sunset Creek/Real Manage Family
HOA Phone
866-473-2573
See this Listing
Mortgage Calculator
Similar Listings Nearby
Lorem ipsum dolor sit amet, consectetur adipiscing elit. Aliquam erat urna, scelerisque sed posuere dictum, mattis etarcu.