










1009 Bearmore Drive
$699,000
Charlotte, NC, 28211
singlefamily
4
2
Lot Size: 0.42 Acres
ABOUT
Property Information
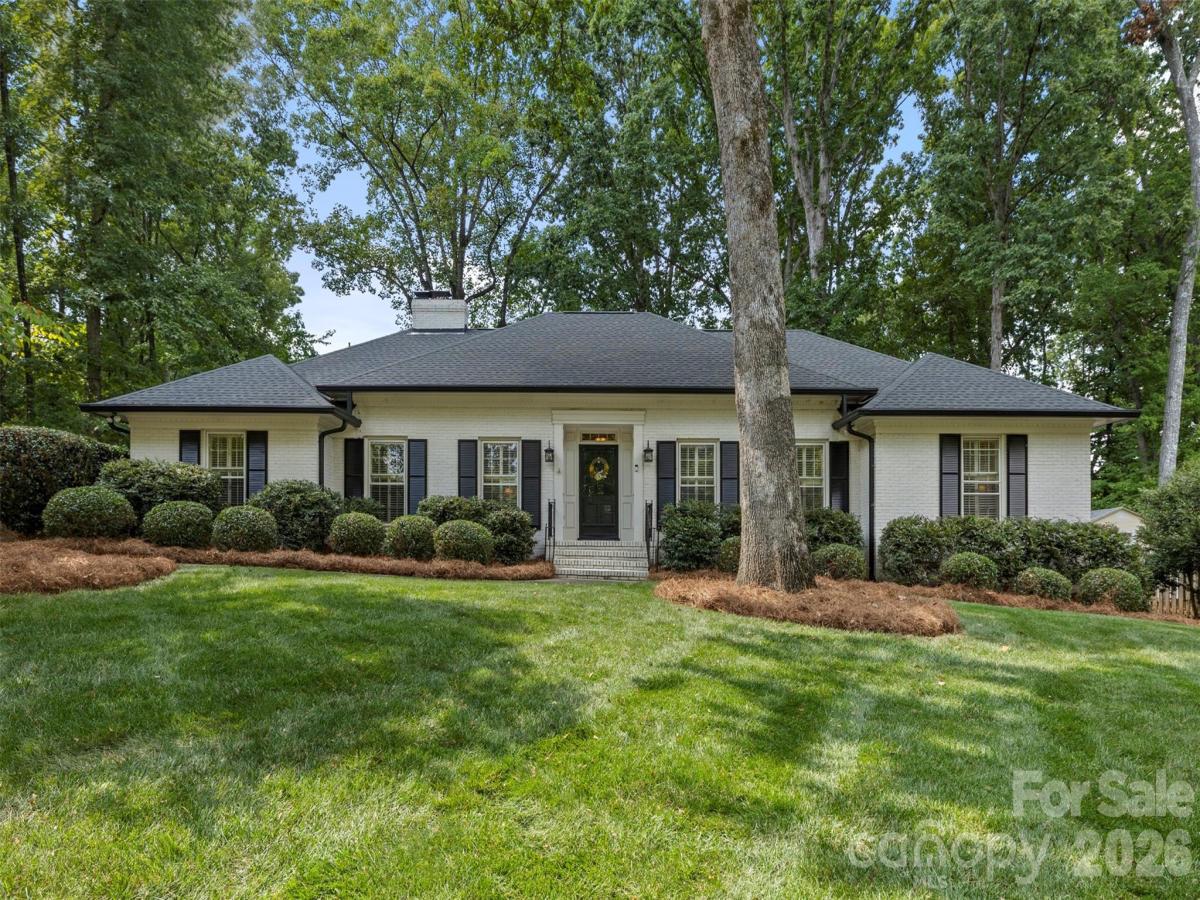
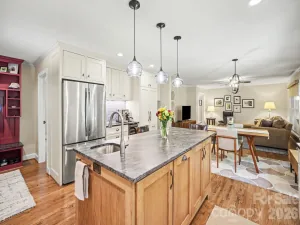
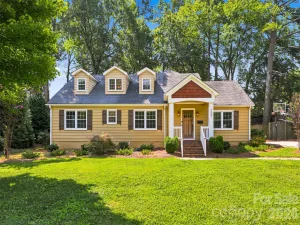
Charming painted white brick one story ranch on great interior street in sought after Stonehaven community with timeless character & thoughtful updates throughout. Beautiful hardwood floors, neutral paint, plantation shutters and gorgeous moldings make this house a home. The inviting 4 bedroom floor plan offers spacious formal living and dining room. Renovated kitchen features updated flooring, cabinetry, countertops, backsplash and stainless steel KitchenAid appliances. Convenient eat-in breakfast area with door to carport. Walk-in laundry room is exceptionally functional with built-in cabinetry for storage and organization. Family room with charming brick corner fireplace with hearth and door to back deck. Wonderful primary suite with two closets and en suite bathroom with updated vanity and tile surround shower. Three secondary bedrooms feature crown molding and hardwood flooring. Hall bathroom with gorgeous vanity and tile surround shower/tub combo. Step outside to enjoy the tree-filled private backyard — perfect for relaxing or entertaining. Side load two-car carport with epoxy finish and a large attached storage closet/workshop — offering plenty of space for tools and storage. Irrigation system in front yard. Excellent location with easy access to Cotswold, SouthPark and Uptown. Significant mechanical updates include - 2026 water heater and pipes, 2023 roof, 2022 HVAC. Classic charm, thoughtful updates, abundant storage, and a wonderful private setting — this Stonehaven ranch is ready to welcome you home! MULTIPLE OFFERS RECEIVED - Please submit Best/Final Offers by 2PM Wed. 9/9/2026.
SPECIFICS
Property Details
Price:
$699,000
MLS #:
CAR4421077
Status:
Active Under Contract
Beds:
4
Baths:
2
Type:
Single Family
Subtype:
Single Family Residence
Subdivision:
Stonehaven
Listed Date:
Sep 8, 2026
Finished Sq Ft:
2,195
Lot Size:
18,295 sqft / 0.42 acres (approx)
Year Built:
1966
AMENITIES
Interior
Above Grade Finished Area
2195
Appliances
Dishwasher, Exhaust Hood, Gas Range, Microwave
Bathrooms
2 Full Bathrooms
Cooling
Central Air
Flooring
Carpet, Tile, Wood
Heating
Central
Interior Features
Attic Stairs Pulldown
Laundry Features
Laundry Room, Main Level
Levels
One
AMENITIES
Exterior
Architectural Style
Traditional
Construction Materials
Brick Full
Exterior Features
In-Ground Irrigation
Parking Features
Attached Carport, Driveway
NEIGHBORHOOD
Schools
Elementary School:
Rama Road
Middle School:
McClintock
High School:
East Mecklenburg
FINANCIAL
Financial
See this Listing
Mortgage Calculator
Similar Listings Nearby
Lorem ipsum dolor sit amet, consectetur adipiscing elit. Aliquam erat urna, scelerisque sed posuere dictum, mattis etarcu.

1009 Bearmore Drive
Charlotte, NC