








9326 Royal Highlands Court
$474,900
Charlotte, NC, 28277
singlefamily
4
2
Lot Size: 0.17 Acres
ABOUT
Property Information
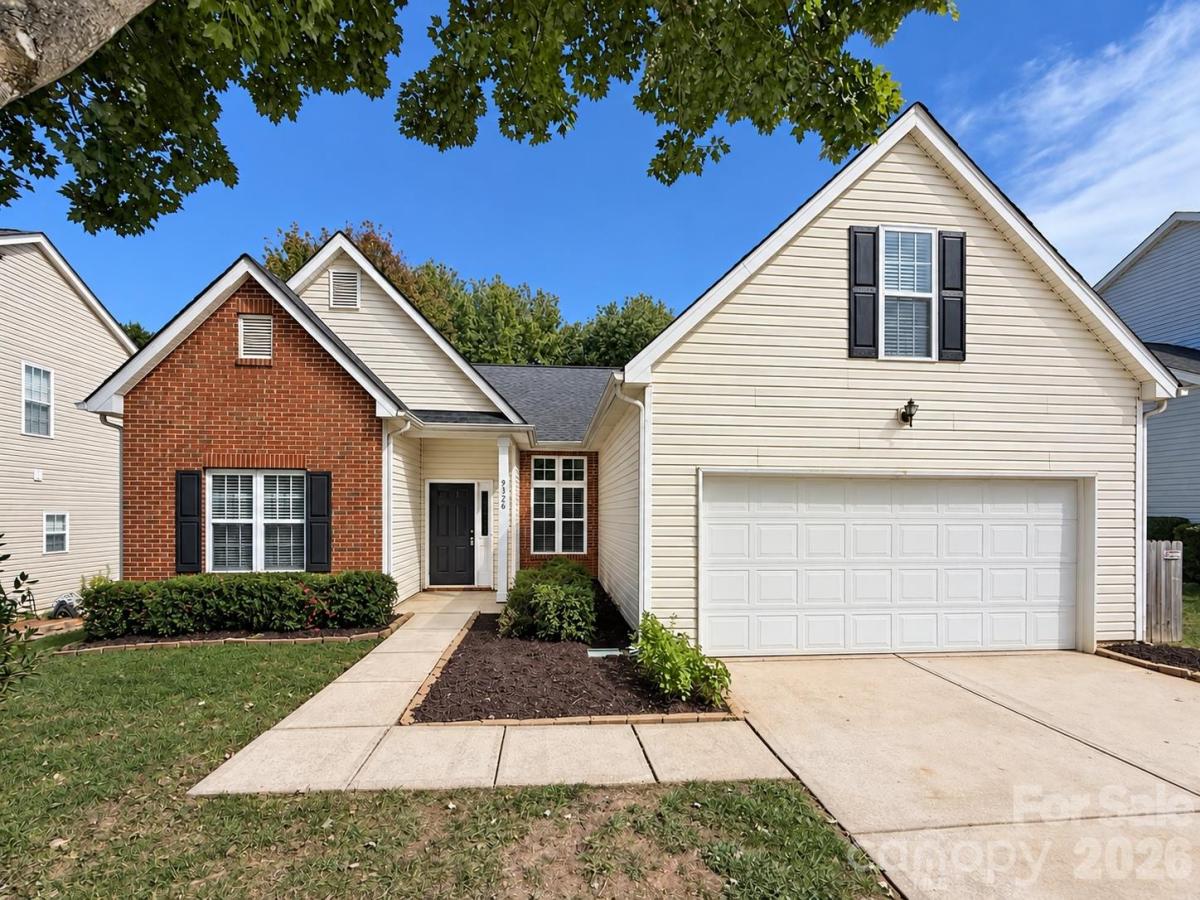
Welcome to 9326 Royal Highlands Court, a ranch-style home tucked on a quiet cul-de-sac street in the established Provincetowne community. Everything is on one level, with an open floor plan that connects the living, dining, and kitchen spaces. The kitchen features granite countertops and stainless steel appliances. The primary suite offers a walk-in closet, and a flexible bonus room works well as a home office, playroom, gym, or guest space. Step outside to a private patio for morning coffee or evening grilling, and enjoy the convenience of an attached two-car garage.
The location is hard to beat. Blakeney Town Center is just minutes away, with shopping, dining, and everyday essentials. Harris Teeter and The Shoppes at Ardrey Kell are a quick drive in the other direction, so groceries and errands are always close. Ballantyne Village, Stonecrest at Piper Glen, and the Ballantyne Corporate Park area are all within a short drive for restaurants, movies, and weekend fun, with easy access to I-485 for commuting anywhere in the metro.
Single-level living, a flexible floor plan, and one of South Charlotte's most convenient locations. Schedule your showing today!
The location is hard to beat. Blakeney Town Center is just minutes away, with shopping, dining, and everyday essentials. Harris Teeter and The Shoppes at Ardrey Kell are a quick drive in the other direction, so groceries and errands are always close. Ballantyne Village, Stonecrest at Piper Glen, and the Ballantyne Corporate Park area are all within a short drive for restaurants, movies, and weekend fun, with easy access to I-485 for commuting anywhere in the metro.
Single-level living, a flexible floor plan, and one of South Charlotte's most convenient locations. Schedule your showing today!
SPECIFICS
Property Details
Price:
$474,900
MLS #:
CAR4432579
Status:
Active Under Contract
Beds:
4
Baths:
2
Type:
Single Family
Subtype:
Single Family Residence
Subdivision:
Southampton
Listed Date:
Oct 8, 2026
Finished Sq Ft:
1,983
Lot Size:
7,187 sqft / 0.17 acres (approx)
Year Built:
2000
AMENITIES
Interior
Above Grade Finished Area
1983
Appliances
Dishwasher, Electric Oven, Microwave, Refrigerator
Bathrooms
2 Full Bathrooms
Cooling
Ceiling Fan(s), Central Air
Flooring
Carpet, Hardwood, Tile
Heating
Central
Interior Features
Open Floorplan, Pantry, Split Bedroom, Walk-In Closet(s)
Laundry Features
Common Area, Electric Dryer Hookup, Mud Room, Laundry Room, Main Level
Levels
1 Story/F.R.O.G.
AMENITIES
Exterior
Community Features
Clubhouse, Outdoor Pool, Playground, Recreation Area, Sidewalks, Street Lights, Walking Trails
Construction Materials
Brick Partial, Vinyl
Fencing
Back Yard, Full, Privacy
Garage Spaces
2
Parking Features
Driveway, Attached Garage, Garage Door Opener, Garage Faces Front
Patio And Porch Features
Patio
NEIGHBORHOOD
Schools
Elementary School:
Knights View
Middle School:
Community House
High School:
Ardrey Kell
FINANCIAL
Financial
HOA Fee
$350
HOA Fee Frequency
Semi-Annually
HOA Name
Superior Assoc Mgmt
HOA Phone
704-875-7299
See this Listing
Mortgage Calculator
Similar Listings Nearby
Lorem ipsum dolor sit amet, consectetur adipiscing elit. Aliquam erat urna, scelerisque sed posuere dictum, mattis etarcu.

9326 Royal Highlands Court
Charlotte, NC