








9100 Royal Highlands Court
$425,000
Charlotte, NC, 28277
singlefamily
3
2
Lot Size: 0.2 Acres
ABOUT
Property Information
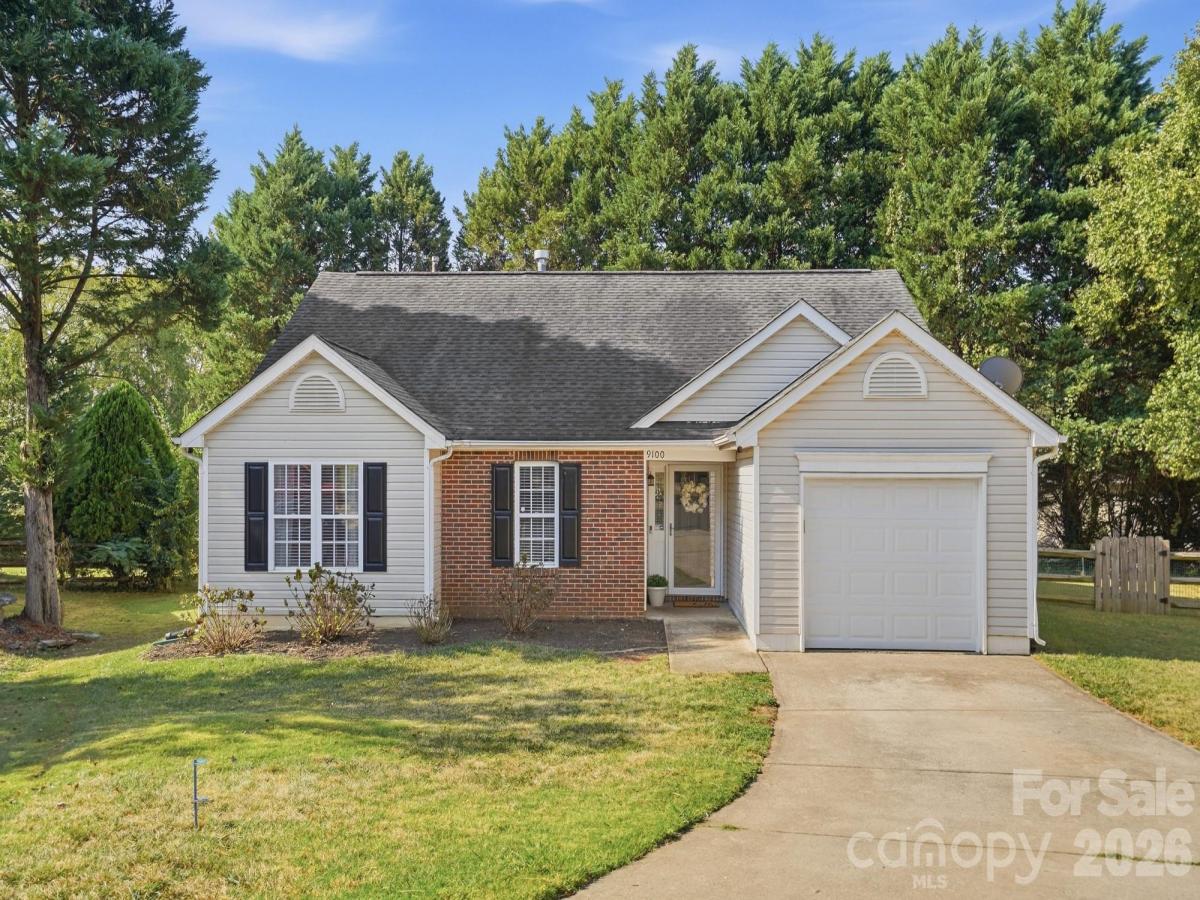
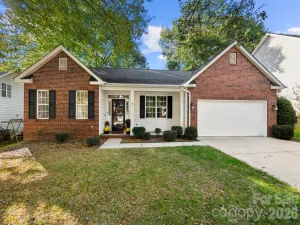
*** LOCATION! LOCATION! LOCATION! *** PRIVATE PREMIUM HOMESITE, TRADITIONAL STYLE PARTIAL BRICK ELEVATION HOME WITH GARAGE - OPEN FLOOR PLAN - CUL-DE-SAC RANCH HOME IN BALLANTYNE SCHOOL DISTRICT! This inviting home was designed for simple, easy living - w / the primary bedroom on the main, updated kitchen w/ island bar seating, living room w/ fireplace and vaulted ceilings - Gorgeous private backyard with partial fencing and plenty of room for a pool! This elegant home with its traditional charm and thoughtful design is beaming with natural lightness and brightness! Whether enjoying the open floorplan inside or the large level yard outside, this home has it all! LOCATION! LOCATION! LOCATION ... Great schools, awesome local parks and attractions - near all the best shopping and restaurants and yet away from the hustle and bustle of city life! Truly a neighborhood feel in the middle of south Charlotte - In the perfect suburban area ... In the perfect Southampton community ... on the perfect neighborhood cul-de-sac lot ... A perfect home for buyers looking to love their new home!! ***Come see!***
SPECIFICS
Property Details
Price:
$425,000
MLS #:
CAR4426414
Status:
Active Under Contract
Beds:
3
Baths:
2
Type:
Single Family
Subtype:
Single Family Residence
Subdivision:
Southampton
Listed Date:
Sep 26, 2026
Finished Sq Ft:
1,310
Lot Size:
8,712 sqft / 0.20 acres (approx)
Year Built:
1999
AMENITIES
Interior
Above Grade Finished Area
1310
Appliances
Dishwasher, Disposal, Electric Oven, Electric Range, Electric Water Heater, Refrigerator
Bathrooms
2 Full Bathrooms
Cooling
Ceiling Fan(s), Central Air
Flooring
Carpet, Laminate, Tile
Heating
Forced Air, Natural Gas
Interior Features
Open Floorplan
Laundry Features
Electric Dryer Hookup, In Hall
Levels
One
AMENITIES
Exterior
Architectural Style
Ranch
Community Features
Clubhouse, Game Court, Outdoor Pool, Playground, Sidewalks
Construction Materials
Brick Partial, Vinyl
Fencing
Fenced, Partial
Garage Spaces
1
Lot Features
Cul-De-Sac, Level, Private, Wooded
Parking Features
Attached Garage
Patio And Porch Features
Patio
Roof
Architectural Shingle
NEIGHBORHOOD
Schools
Elementary School:
Knights View
Middle School:
Community House
High School:
Ardrey Kell
FINANCIAL
Financial
HOA Fee
$350
HOA Fee Frequency
Semi-Annually
HOA Name
Superior
HOA Phone
704-875-7299
See this Listing
Mortgage Calculator
Similar Listings Nearby
Lorem ipsum dolor sit amet, consectetur adipiscing elit. Aliquam erat urna, scelerisque sed posuere dictum, mattis etarcu.

9100 Royal Highlands Court
Charlotte, NC