










5519 Robinhood Road
$950,000
Charlotte, NC, 28211
singlefamily
3
3
Lot Size: 0.57 Acres

ABOUT
Property Information
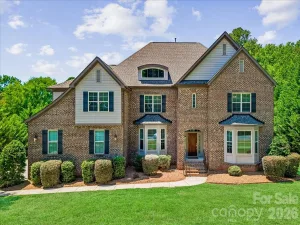
Welcome to 5519 Robinhood Rd, where classic charm meets modern style. This 2,090-square-foot home sits on just over an acre and has been freshly painted inside and out, ready to move in.
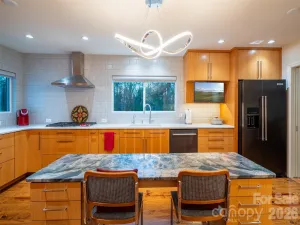
The kitchen features a Sub-Zero refrigerator, Thermador oven and gas cooktop, and painted cabinets and a large island. The open floor plan connects the kitchen to the den, creating an inviting space for entertaining or relaxing. The sunroom provides a bright, versatile retreat with views of the large fenced backyard.
Custom closets throughout the home offer exceptional functionality. The primary suite includes a walk-in closet, a rare feature for homes of this style and size.
Recent updates include newer windows, a dedicated laundry room, a fenced backyard, and a spacious two-car garage. All three bedrooms are generously sized, and the two-and-a-half bathrooms were recently renovated with contemporary finishes.
With numerous upgrades, ample storage, and a large outdoor space, this property is a great opportunity!
The kitchen features a Sub-Zero refrigerator, Thermador oven and gas cooktop, and painted cabinets and a large island. The open floor plan connects the kitchen to the den, creating an inviting space for entertaining or relaxing. The sunroom provides a bright, versatile retreat with views of the large fenced backyard.
Custom closets throughout the home offer exceptional functionality. The primary suite includes a walk-in closet, a rare feature for homes of this style and size.
Recent updates include newer windows, a dedicated laundry room, a fenced backyard, and a spacious two-car garage. All three bedrooms are generously sized, and the two-and-a-half bathrooms were recently renovated with contemporary finishes.
With numerous upgrades, ample storage, and a large outdoor space, this property is a great opportunity!
SPECIFICS
Property Details
Price:
$950,000
MLS #:
CAR4398545
Status:
Coming Soon
Beds:
3
Baths:
3
Type:
Single Family
Subtype:
Single Family Residence
Subdivision:
Sherwood Forest
Listed Date:
Jul 29, 2026
Finished Sq Ft:
2,090
Lot Size:
24,829 sqft / 0.57 acres (approx)
Year Built:
1955
AMENITIES
Interior
Above Grade Finished Area
2090
Appliances
Dishwasher, Disposal, Exhaust Fan, Gas Cooktop, Microwave, Refrigerator, Wall Oven
Bathrooms
2 Full Bathrooms, 1 Half Bathroom
Cooling
Ceiling Fan(s), Central Air
Flooring
Tile, Wood
Heating
Central
Interior Features
Attic Stairs Pulldown, Built-in Features, Kitchen Island, Open Floorplan
Laundry Features
Gas Dryer Hookup, Mud Room, Washer Hookup
Levels
One
AMENITIES
Exterior
Architectural Style
Ranch
Construction Materials
Brick Full
Fencing
Back Yard, Full
Garage Spaces
2
Lot Features
Level, Wooded
Open Parking Spaces
3
Open Parking YN
1
Parking Features
Attached Garage, Garage Door Opener, Garage Faces Side
Roof
Asbestos Shingle
Window Features
Insulated Window(s)
NEIGHBORHOOD
Schools
Elementary School:
Billingsville Cotswold
Middle School:
Alexander Graham
High School:
Myers Park
FINANCIAL
Financial
See this Listing
Mortgage Calculator
Similar Listings Nearby
Lorem ipsum dolor sit amet, consectetur adipiscing elit. Aliquam erat urna, scelerisque sed posuere dictum, mattis etarcu.

5519 Robinhood Road
Charlotte, NC