










409 Whitestone Road
$1,375,000
Charlotte, NC, 28270
singlefamily
5
3
Lot Size: 0.44 Acres

ABOUT
Property Information
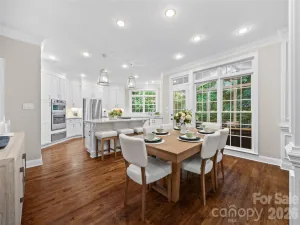
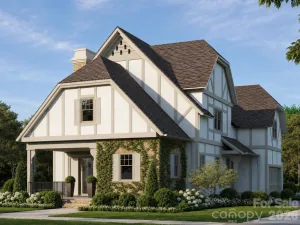
Located on a prime cul de sac lot within Robinson Woods, this is the house with a huge front yard where the kids and the neighbors gather around the cul de sac. This thoughtfully updated home offers a rare blend of comfort, function, and move-in readiness in one of Charlotte’s most established neighborhoods-including the fact that all of the wood trim has been changed to low level maintenance vinyl. Designed to be truly lived in, the home features spacious yet warm and inviting living areas, with each space offering flexibility and purpose for everyday living. The home includes a renovated kitchen that opens to the main living areas, creating an easy flow for both entertaining and daily life. Doulbesided fireplace in the Family Room and Dining Room. With over 4,200 square feet, including a fully heated and cooled lower level, the floor plan provides excellent versatility for recreation space, a home office, gym, media room, or guest overflow. The lower level also features a fireplace and bar area. A newly constructed detached two-car garage adds both convenience and functionality. Outdoor living is intentionally low maintenance, with a private brick patio offering a comfortable setting for relaxing or entertaining. Well-positioned within the neighborhood and close to shopping, dining, and everyday conveniences, this home combines meaningful updates, flexible living space, and an inviting feel throughout. There is gated access within the neighborhood to Providence Day School--you can walk to PDS without leaving the neighborhood--how cool is that. This house has a fabulous workshop for hobbyists. The attached garage was converted to a workshop w/extra storage--great place for hobbies, woodworking, car refurbishing, etc. There is also a walk in attic with tons of storage--this home has everything.
SPECIFICS
Property Details
Price:
$1,375,000
MLS #:
CAR4383558
Status:
Active Under Contract
Beds:
5
Baths:
3
Type:
Single Family
Subtype:
Single Family Residence
Subdivision:
Robinson Woods
Listed Date:
May 21, 2026
Finished Sq Ft:
4,323
Lot Size:
19,166 sqft / 0.44 acres (approx)
Year Built:
1967
AMENITIES
Interior
Above Grade Finished Area
3452
Appliances
Bar Fridge, Dishwasher, Disposal
Bathrooms
3 Full Bathrooms
Below Grade Finished Area
871
Cooling
Ceiling Fan(s), Central Air
Heating
Forced Air, Heat Pump, Natural Gas
Interior Features
Attic Walk In
Laundry Features
Electric Dryer Hookup, Mud Room, Main Level, Washer Hookup
Levels
Three
AMENITIES
Exterior
Architectural Style
Traditional, Tudor
Construction Materials
Brick Full
Garage Spaces
3
Lot Features
Corner Lot
Parking Features
Driveway, Attached Garage, Detached Garage, Garage Faces Side
Roof
Architectural Shingle
NEIGHBORHOOD
Schools
Elementary School:
Lansdowne
Middle School:
McClintock
High School:
East Mecklenburg
FINANCIAL
Financial
See this Listing
Mortgage Calculator
Similar Listings Nearby
Lorem ipsum dolor sit amet, consectetur adipiscing elit. Aliquam erat urna, scelerisque sed posuere dictum, mattis etarcu.

409 Whitestone Road
Charlotte, NC