










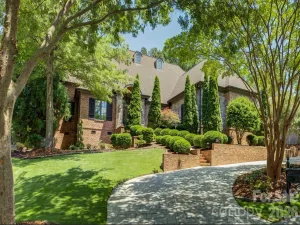
16532 Here At Last Lane
$1,590,000
Charlotte, NC, 28278
singlefamily
5
4
Lot Size: 0.68 Acres

ABOUT
Property Information
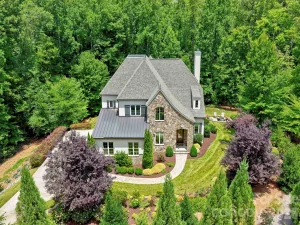
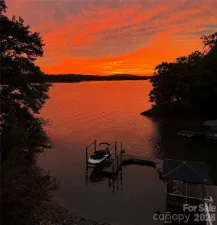
MOTIVATED SELLER! and WATERFRONT-DOCKABLE LOT! This 5 bedroom, gated waterfront retreat has 3,341 sq. ft. of living space and boasts an additional 2,146 sq. ft. unfinished walkout basement. Perfectly positioned on an ultra-private .68-acre wooded lot with 107 feet of dockable-shoreline. This incredible oasis is situated across from protected, treed-wood frontage ensuring that you will always have privacy and beautiful views as no one can build in front of your house! And, NO HOA!
The gourmet kitchen is a chef’s dream offering quartz countertops and island, soft-close cabinetry, a spacious walk-in pantry, and extensive built-in organization throughout the home.
The luxurious main-level primary suite serves as a private retreat, featuring tranquil water views, California Closet custom walk-in closets, and spa bath with soaker tub and dual shower heads.
Upstairs, all secondary bedrooms include walk-in closets, while the spacious loft overlooks the 23’ vaulted ceilings, custom hardwood beams, white oak floors, and hurricane impact windows.
Designed to maximize outdoor enjoyment, the property boasts professionally installed landscape lighting, a large fire pit area, private beach access, and a flat, ‘pool-ready’ backyard with retaining walls creating expansive and usable space.
The seller has already installed hardwood stairs leading to the water and your private beach is ready for you when you arrive. And after your day on the lake come soak in your 8-person hot tub!
With city water and sewer your new home is one your friends will call a first-class resort! The upgrades are too many to list here and this one-of- a-kind property is one you must come and experience for yourself!
Video Tour: https://listings.nextdoorphotos.com/vd/247256931
The gourmet kitchen is a chef’s dream offering quartz countertops and island, soft-close cabinetry, a spacious walk-in pantry, and extensive built-in organization throughout the home.
The luxurious main-level primary suite serves as a private retreat, featuring tranquil water views, California Closet custom walk-in closets, and spa bath with soaker tub and dual shower heads.
Upstairs, all secondary bedrooms include walk-in closets, while the spacious loft overlooks the 23’ vaulted ceilings, custom hardwood beams, white oak floors, and hurricane impact windows.
Designed to maximize outdoor enjoyment, the property boasts professionally installed landscape lighting, a large fire pit area, private beach access, and a flat, ‘pool-ready’ backyard with retaining walls creating expansive and usable space.
The seller has already installed hardwood stairs leading to the water and your private beach is ready for you when you arrive. And after your day on the lake come soak in your 8-person hot tub!
With city water and sewer your new home is one your friends will call a first-class resort! The upgrades are too many to list here and this one-of- a-kind property is one you must come and experience for yourself!
Video Tour: https://listings.nextdoorphotos.com/vd/247256931
SPECIFICS
Property Details
Price:
$1,590,000
MLS #:
CAR4383524
Status:
Active
Beds:
5
Baths:
4
Type:
Single Family
Subtype:
Single Family Residence
Subdivision:
Rivers Edge
Listed Date:
May 28, 2026
Finished Sq Ft:
3,345
Lot Size:
29,621 sqft / 0.68 acres (approx)
Year Built:
2021
AMENITIES
Interior
Above Grade Finished Area
3345
Appliances
Convection Oven, Dishwasher, Disposal, Dryer, Electric Oven, ENERGY STAR Qualified Washer, ENERGY STAR Qualified Dishwasher, ENERGY STAR Qualified Dryer, ENERGY STAR Qualified Freezer, ENERGY STAR Qualified Light Fixtures, ENERGY STAR Qualified Refrigerator, Exhaust Fan, Exhaust Hood, Filtration System, Gas Cooktop, Gas Range, Gas Water Heater, Ice Maker, Microwave, Oven, Propane Water Heater, Refrigerator, Refrigerator with Ice Maker, Self Cleaning Oven, Tankless Water Heater, Wall Oven, Washer/Dryer, Other
Bathrooms
3 Full Bathrooms, 1 Half Bathroom
Cooling
Ceiling Fan(s), Central Air, Dual, Electric, ENERGY STAR Qualified Equipment, Humidity Control, Multi Units, Zoned, Other - See Remarks
Flooring
Concrete, Tile, Wood
Heating
Central, Electric, ENERGY STAR Qualified Equipment, Forced Air, Humidity Control, Propane, Sealed Combustion Fireplace
Interior Features
Attic Other, Attic Stairs Pulldown, Attic Walk In, Built-in Features, Cable Prewire, Drop Zone, Entrance Foyer, Garden Tub, Kitchen Island, Open Floorplan, Pantry, Split Bedroom, Storage, Walk-In Closet(s), Walk-In Pantry, Other - See Remarks
Laundry Features
Electric Dryer Hookup, Inside, Laundry Room, Main Level, Sink, Washer Hookup, Other - See Remarks
Levels
Two
AMENITIES
Exterior
Architectural Style
Farmhouse, Modern
Community Features
Business Center, Cabana, Clubhouse, Dog Park, Fitness Center, Game Court, Gated, Golf, Hot Tub, Lake Access, Outdoor Pool, Picnic Area, Playground, Pond, Putting Green, Recreation Area, Rooftop Terrace, RV Storage, Sidewalks, Sport Court, Street Lights, Tennis Court(s), Walking Trails
Construction Materials
Block, Glass, Hardboard Siding, Shingle/Shake, Wood, Other - See Remarks
Covered Spaces
2
Exterior Features
Fence, Fire Pit, Hot Tub, In-Ground Irrigation, Other - See Remarks
Fencing
Back Yard, Fenced, Front Yard, Full, Partial, Privacy, Wood
Garage Spaces
2
Lot Features
Beach Front, Level, Private, Sloped, Wooded, Views, Waterfront, Wetlands, Other - See Remarks
Open Parking Spaces
1
Open Parking YN
1
Other Structures
Other - See Remarks
Parking Features
Basement, Driveway, Attached Garage, Garage Door Opener, Garage Faces Front, Keypad Entry, On Street
Patio And Porch Features
Covered, Deck, Enclosed, Patio, Porch, Rear Porch, Screened
Roof
Architectural Shingle, Insulated
Security Features
Carbon Monoxide Detector(s), Smoke Detector(s)
View
Long Range, Water, Year Round
Waterfront Features
Beach - Private, Boat Lift – Community, Boat Ramp – Community, Boat Slip – Community, Dock, Paddlesport Launch Site - Community, Retaining Wall
Window Features
Insulated Window(s), Storm Window(s), Window Treatments
NEIGHBORHOOD
Schools
Elementary School:
Palisades Park
Middle School:
Southwest
High School:
Palisades
FINANCIAL
Financial
See this Listing
Mortgage Calculator
Similar Listings Nearby
Lorem ipsum dolor sit amet, consectetur adipiscing elit. Aliquam erat urna, scelerisque sed posuere dictum, mattis etarcu.

16532 Here At Last Lane
Charlotte, NC