










1010 River Oaks Lane
$1,675,000
Charlotte, NC, 28226
singlefamily
6
6
Lot Size: 1.4 Acres

ABOUT
Property Information
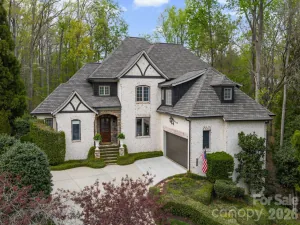
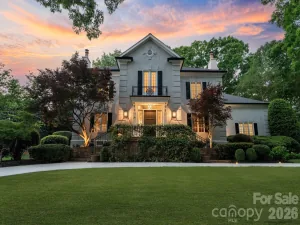
A stunning home where timeless European-inspired architecture meets a complete designer renovation on a breathtaking 1.4-acre wooded homesite. Every detail has been thoughtfully reimagined while preserving the home's incredible character.
The welcoming front porch opens to warm hardwood floors, custom millwork, and light-filled living spaces designed for everyday living and entertaining. At the heart of the home is a stunning chef's kitchen featuring soaring vaulted ceilings, custom blue cabinetry with brass hardware, an oversized island, professional-grade appliances, pot filler, wine refrigerator, and an incredible scullery complete with a second farmhouse sink, additional storage, and beverage station.
The kitchen flows seamlessly into the spacious family room anchored by an exposed brick fireplace and continues into the spectacular vaulted sunroom, where a dramatic wood-planked ceiling and walls of windows overlook the private backyard. Multiple outdoor living spaces—including a large deck, screened porch, and covered patio—create the perfect setting for entertaining or enjoying the peaceful natural surroundings.
The main-level primary suite is a luxurious retreat with tray ceiling, private outdoor access, and a spa-inspired bath featuring dual vanities, marble finishes, oversized walk-in shower, and exceptional closet space. Upstairs offers a second Primary suite and generously sized secondary bedrooms, while the fully finished walk-out basement expands the living space with a recreation room, media room, additional bedrooms and baths, and easy access to the covered outdoor entertaining area.
Set on a beautifully landscaped lot with expansive lawn, mature hardwoods, and a tranquil creek, this property offers an unmatched sense of privacy just minutes from SouthPark, top-rated schools, shopping, dining, and major conveniences. A truly one-of-a-kind home that perfectly blends luxury, warmth, and timeless design.
The welcoming front porch opens to warm hardwood floors, custom millwork, and light-filled living spaces designed for everyday living and entertaining. At the heart of the home is a stunning chef's kitchen featuring soaring vaulted ceilings, custom blue cabinetry with brass hardware, an oversized island, professional-grade appliances, pot filler, wine refrigerator, and an incredible scullery complete with a second farmhouse sink, additional storage, and beverage station.
The kitchen flows seamlessly into the spacious family room anchored by an exposed brick fireplace and continues into the spectacular vaulted sunroom, where a dramatic wood-planked ceiling and walls of windows overlook the private backyard. Multiple outdoor living spaces—including a large deck, screened porch, and covered patio—create the perfect setting for entertaining or enjoying the peaceful natural surroundings.
The main-level primary suite is a luxurious retreat with tray ceiling, private outdoor access, and a spa-inspired bath featuring dual vanities, marble finishes, oversized walk-in shower, and exceptional closet space. Upstairs offers a second Primary suite and generously sized secondary bedrooms, while the fully finished walk-out basement expands the living space with a recreation room, media room, additional bedrooms and baths, and easy access to the covered outdoor entertaining area.
Set on a beautifully landscaped lot with expansive lawn, mature hardwoods, and a tranquil creek, this property offers an unmatched sense of privacy just minutes from SouthPark, top-rated schools, shopping, dining, and major conveniences. A truly one-of-a-kind home that perfectly blends luxury, warmth, and timeless design.
SPECIFICS
Property Details
Price:
$1,675,000
MLS #:
CAR4354523
Status:
Active
Beds:
6
Baths:
6
Type:
Single Family
Subtype:
Single Family Residence
Subdivision:
River Oaks
Listed Date:
Aug 13, 2026
Finished Sq Ft:
4,906
Lot Size:
60,984 sqft / 1.40 acres (approx)
Year Built:
1965
AMENITIES
Interior
Above Grade Finished Area
4906
Appliances
Bar Fridge, Dishwasher, Disposal, Double Oven, Exhaust Fan, Exhaust Hood, Freezer, Gas Cooktop, Gas Range, Gas Water Heater, Ice Maker, Microwave, Oven, Plumbed For Ice Maker, Refrigerator, Washer/Dryer, Wine Refrigerator
Bathrooms
4 Full Bathrooms, 2 Half Bathrooms
Cooling
Central Air
Flooring
Tile, Wood
Heating
Forced Air
Interior Features
Attic Stairs Pulldown, Breakfast Bar, Built-in Features, Drop Zone, Kitchen Island, Open Floorplan, Pantry, Walk-In Closet(s)
Laundry Features
Laundry Room, Main Level
Levels
Two
AMENITIES
Exterior
Construction Materials
Brick Full
Exterior Features
Fire Pit
Garage Spaces
1
Lot Features
Creek/Stream
Parking Features
Driveway, Attached Garage, Garage Faces Side
Patio And Porch Features
Covered, Deck, Enclosed, Front Porch, Rear Porch, Screened
Roof
Architectural Shingle
NEIGHBORHOOD
Schools
Elementary School:
Sharon
Middle School:
Carmel
High School:
South Mecklenburg
FINANCIAL
Financial
See this Listing
Mortgage Calculator
Similar Listings Nearby
Lorem ipsum dolor sit amet, consectetur adipiscing elit. Aliquam erat urna, scelerisque sed posuere dictum, mattis etarcu.

1010 River Oaks Lane
Charlotte, NC