










5216 Sunningdale Drive
$1,540,000
Charlotte, NC, 28277
singlefamily
4
4
Lot Size: 0.48 Acres
ABOUT
Property Information
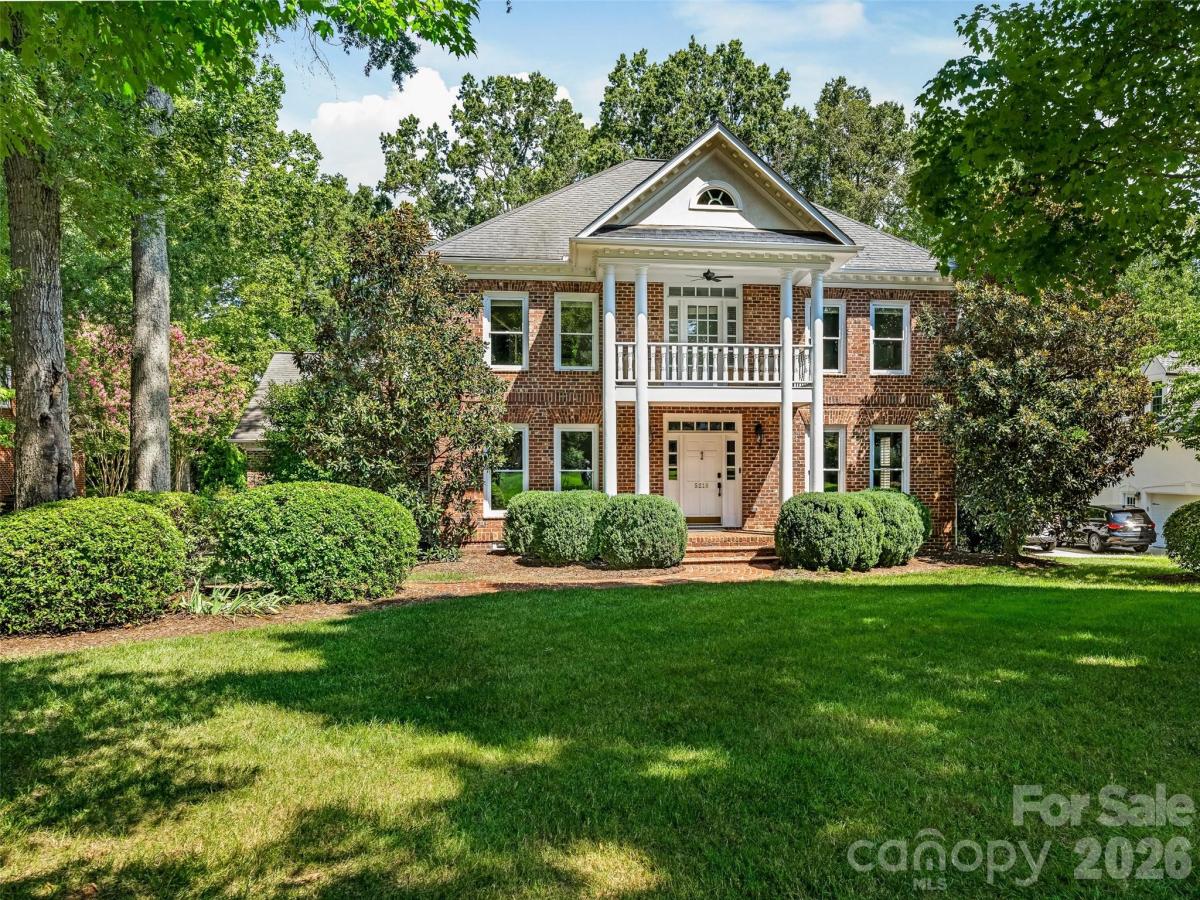
Perfectly positioned on the 15th fairway and green overlooking the lake, this exceptional home combines beauty and elegance with convenience and function and offers an abundance of natural light. The meticulously maintained home enjoys a prime location in the neighborhood on a quiet picturesque cul-de-sac street. The home provides stunning views of the private wooded landscaping and is magnificent at sunset. The whole house has been updated, including a renovated kitchen with gorgeous quartzite countertops, a Wolfe cooktop, Subzero refrigerator and Bosch dishwasher, updated primary bedroom, half bath and secondary bath, new carpet, neutral paint and refinished hardwood floors. Updates also include 2025 HVAC for both floors, 2025 gas water heater, crawl space vapor barrier and dehumidifier, new gas logs for both fireplaces, new electrical panel and car charger. Conveniences include inground irrigation, a walk-up attic with plenty of storage, and bonus room with private staircase. The primary suite is a true sanctuary with a large bedroom, fireplace, spectacular views and spa-like bath with oversized shower. Additional bedrooms have direct access to full baths. From the moment you step into the gracious foyer with its beautiful molding details, you will know this home is exceptional and reflects true pride of ownership.
SPECIFICS
Property Details
Price:
$1,540,000
MLS #:
CAR4416178
Status:
Coming Soon
Beds:
4
Baths:
4
Type:
Single Family
Subtype:
Single Family Residence
Subdivision:
Providence Country Club
Listed Date:
Aug 21, 2026
Finished Sq Ft:
4,146
Lot Size:
20,909 sqft / 0.48 acres (approx)
Year Built:
1989
AMENITIES
Interior
Above Grade Finished Area
4146
Appliances
Dishwasher, Disposal, Electric Cooktop, Gas Water Heater, Microwave, Oven, Plumbed For Ice Maker, Refrigerator, Self Cleaning Oven
Bathrooms
3 Full Bathrooms, 1 Half Bathroom
Cooling
Central Air, Heat Pump
Flooring
Carpet, Marble, Tile, Wood
Heating
Floor Furnace, Natural Gas
Interior Features
Attic Other, Built-in Features, Cable Prewire, Entrance Foyer, Garden Tub, Kitchen Island, Pantry, Walk-In Closet(s), Wet Bar
Laundry Features
Electric Dryer Hookup, Gas Dryer Hookup, Laundry Room, Main Level, Washer Hookup
Levels
Two
AMENITIES
Exterior
Architectural Style
Traditional
Construction Materials
Brick Full
Exterior Features
In-Ground Irrigation
Garage Spaces
2
Lot Features
Level, On Golf Course, Pond(s), Wooded
Parking Features
Attached Garage, Garage Door Opener, Garage Faces Side, Keypad Entry
Patio And Porch Features
Deck
Roof
Composition
Security Features
Carbon Monoxide Detector(s), Security System, Smoke Detector(s)
View
Golf Course, Water
Window Features
Insulated Window(s)
NEIGHBORHOOD
Schools
Elementary School:
Polo Ridge
Middle School:
Jay M. Robinson
High School:
Ardrey Kell
FINANCIAL
Financial
HOA Fee
$575
HOA Fee Frequency
Annually
HOA Name
Hawthorne Management
HOA Phone
704-377-0114
See this Listing
Mortgage Calculator
Similar Listings Nearby
Lorem ipsum dolor sit amet, consectetur adipiscing elit. Aliquam erat urna, scelerisque sed posuere dictum, mattis etarcu.

5216 Sunningdale Drive
Charlotte, NC