










1419 Stoneyridge Drive
$890,000
Charlotte, NC, 28214
singlefamily
4
4
Lot Size: 0.92 Acres
ABOUT
Property Information
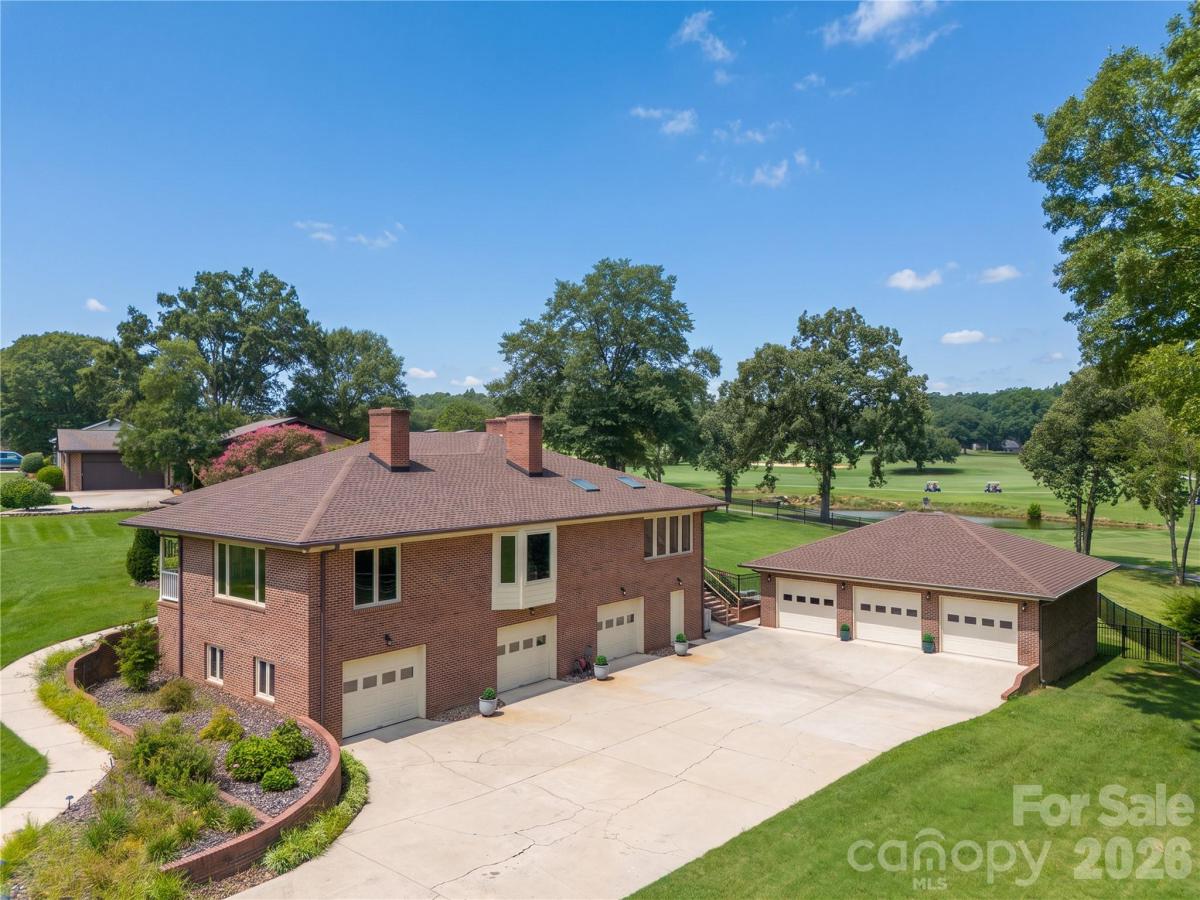
Rare Charlotte home on a Golf-Course! This completely remodeled 4,196-square-foot, full-brick home sits on approximately 0.92 acre along Pine Island Country Club’s 10th fairway offering privacy, golf-course views, flexible living space, and exceptional storage capacity. The property includes an oversized three-car attached garage and a separate all-brick, climate-controlled three-car garage that can house 3/6 vehicles or what ever else you can imagine. The layout offers flexibility for extended family, guests, a private office or studio, or other lifestyle needs while maintaining separation from the main residence. Inside, extensive renovations highlight vaulted wood ceilings, abundant natural light, updated kitchens and baths, and panoramic golf-course views. The nearly one-acre property also features a fully fenced backyard, four gates, a large patio, and long views across the 10th fairway, ideal for pets, entertaining, relaxing or your option on how you want to enjoy this distinctive Charlotte property. Its truly a one-of-a-kind home!
SPECIFICS
Property Details
Price:
$890,000
MLS #:
CAR4411304
Status:
Active
Beds:
4
Baths:
4
Type:
Single Family
Subtype:
Single Family Residence
Subdivision:
Pine Island
Listed Date:
Aug 5, 2026
Finished Sq Ft:
4,196
Lot Size:
40,075 sqft / 0.92 acres (approx)
Year Built:
1991
AMENITIES
Interior
Above Grade Finished Area
2889
Appliances
Dishwasher, Disposal, Exhaust Fan, Filtration System, Gas Cooktop, Gas Water Heater, Microwave, Oven, Refrigerator
Bathrooms
3 Full Bathrooms, 1 Half Bathroom
Below Grade Finished Area
1307
Cooling
Ceiling Fan(s), Central Air
Flooring
Carpet, Tile, Wood
Heating
Forced Air, Natural Gas
Interior Features
Attic Stairs Pulldown, Breakfast Bar, Central Vacuum, Entrance Foyer, Hot Tub, Open Floorplan, Pantry, Storage, Walk-In Closet(s)
Laundry Features
Utility Room, Main Level
Levels
One
AMENITIES
Exterior
Accessibility Features
Stair Lift
Community Features
Clubhouse, Golf, Putting Green
Construction Materials
Brick Full
Fencing
Back Yard
Garage Spaces
6
Lot Features
On Golf Course, Views
Open Parking Spaces
6
Open Parking YN
1
Parking Features
Basement, Driveway, Attached Garage, Detached Garage, Garage Door Opener, Garage Faces Front, Garage Faces Side
Patio And Porch Features
Covered, Front Porch, Glass Enclosed, Patio, Rear Porch
Roof
Architectural Shingle
View
Golf Course
NEIGHBORHOOD
Schools
Elementary School:
Unspecified
Middle School:
Unspecified
High School:
Unspecified
FINANCIAL
Financial
See this Listing
Mortgage Calculator
Similar Listings Nearby
Lorem ipsum dolor sit amet, consectetur adipiscing elit. Aliquam erat urna, scelerisque sed posuere dictum, mattis etarcu.




1419 Stoneyridge Drive
Charlotte, NC