










9011 Evercrisp Lane
$430,000
Charlotte, NC, 28215
singlefamily
4
3
Lot Size: 0.24 Acres
ABOUT
Property Information
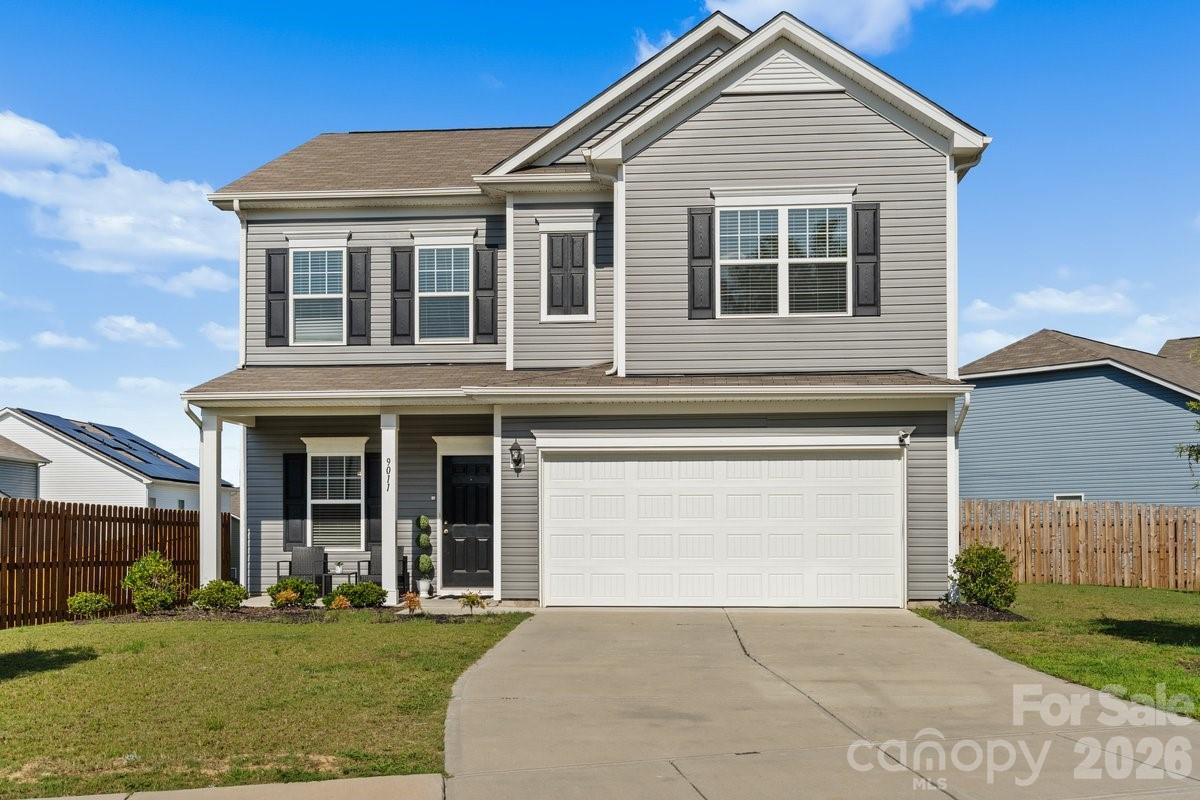
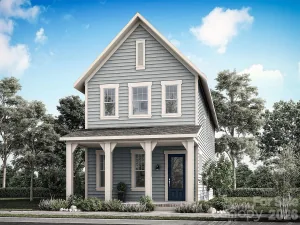
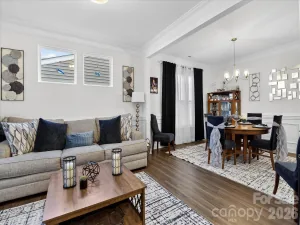
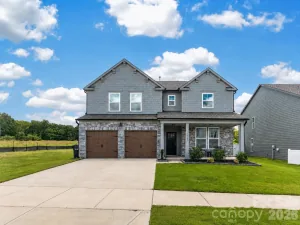
Your home search is over! Welcome to this beautiful, move-in-ready home, built in 2023 and offering the feel of a brand-new home without the wait. Featuring 4 bedrooms and 2.5 bathrooms, this residence boasts a spacious open-concept floor plan designed for both everyday living and entertaining. Luxury vinyl plank flooring was thoughtfully placed. The inviting kitchen is the heart of the home, featuring granite countertops, ample cabinetry and a generous island that provides the perfect gathering space for family and guests. Spacious bedrooms offer flexibility for additional living areas, a home office, playroom, or flex space to fit your lifestyle. Retreat to the generously sized primary suite featuring an oversized walk-in closet, complete with a private en-suite bathroom featuring a double vanity and a large walk-in shower. Situated on a desirable corner lot, the fenced backyard creates a private outdoor retreat with endless possibilities for entertaining, relaxing, gardening, or creating your own personalized outdoor oasis. The location adds even more appeal. The home offers convenient access to UNC Charlotte, Uptown Charlotte, major highways, shopping, dining, and the nearby light rail. For buyers who enjoy the outdoors, the community is mintues from the Reedy Creek Nature Preserve, offering access to trails, hiking, a dog park, disc golf, playgrounds, and a variety of recreational activities for all ages.
SPECIFICS
Property Details
Price:
$430,000
MLS #:
CAR4422457
Status:
Active
Beds:
4
Baths:
3
Type:
Single Family
Subtype:
Single Family Residence
Subdivision:
Orchard Creek
Listed Date:
Sep 10, 2026
Finished Sq Ft:
2,118
Lot Size:
10,585 sqft / 0.24 acres (approx)
Year Built:
2023
AMENITIES
Interior
Above Grade Finished Area
2118
Appliances
Dishwasher, Disposal, Electric Range, Electric Water Heater
Bathrooms
2 Full Bathrooms, 1 Half Bathroom
Cooling
Ceiling Fan(s), Central Air
Flooring
Carpet, Vinyl
Heating
Electric, Heat Pump
Interior Features
Attic Stairs Pulldown, Kitchen Island, Open Floorplan, Walk-In Closet(s)
Laundry Features
Laundry Room, Upper Level
Levels
Two
AMENITIES
Exterior
Construction Materials
Vinyl
Fencing
Fenced
Garage Spaces
2
Lot Features
Corner Lot
Open Parking Spaces
2
Open Parking YN
1
Parking Features
Driveway, Attached Garage
Patio And Porch Features
Front Porch, Patio
Roof
Architectural Shingle
Security Features
Carbon Monoxide Detector(s), Smoke Detector(s)
NEIGHBORHOOD
Schools
Elementary School:
J.W. Grier
Middle School:
Northridge
High School:
Rocky River
FINANCIAL
Financial
HOA Fee
$360
HOA Fee Frequency
Semi-Annually
HOA Name
Superior Association Management
HOA Phone
704-875-7299
See this Listing
Mortgage Calculator
Similar Listings Nearby
Lorem ipsum dolor sit amet, consectetur adipiscing elit. Aliquam erat urna, scelerisque sed posuere dictum, mattis etarcu.

9011 Evercrisp Lane
Charlotte, NC