








1516 N Caldwell Street
$1,325,000
Charlotte, NC, 28206
singlefamily
4
4
Lot Size: 0.12 Acres
ABOUT
Property Information
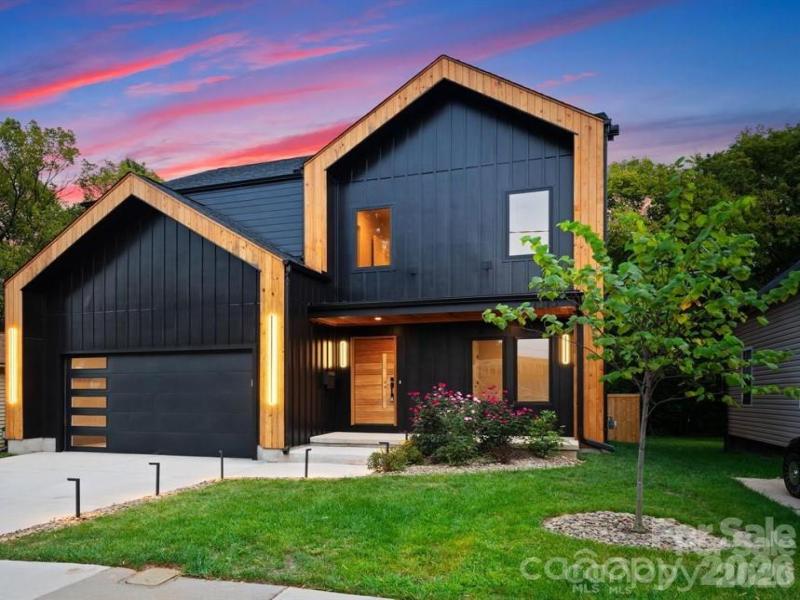
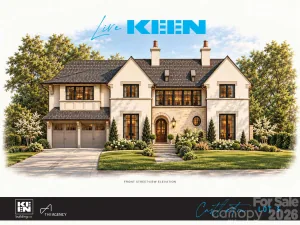
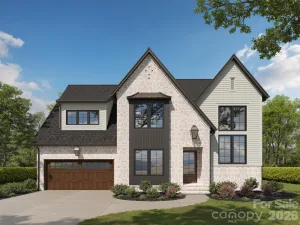
Ideally positioned just minutes from Uptown Charlotte, this beautifully designed 2025 newer construction home offers everyday comfort featuring 2 PRIMARY SUITES & 2 LAUNDRY ROOMS!
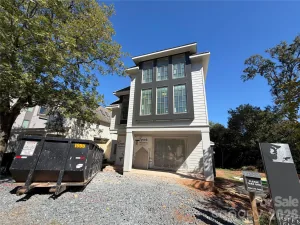
From the striking curb appeal and architectural detailing to the elegant evening lighting, the home makes a memorable first impression. Inside, expansive Andersen windows fill the open-concept living spaces with natural light, creating an inviting backdrop for both relaxed living and entertaining.
The chef-inspired kitchen is the heart of the home, featuring an oversized island, custom cabinetry, sleek quartz waterfall countertops, high-end stainless-steel appliances, and a spacious walk-in pantry complete with a built-in water station. A private executive office provides a refined space for working from home, while the thoughtfully designed floor plan offers exceptional flexibility.
Two primary suites and two laundry rooms, located on the main and upper levels, provide an uncommon level of comfort and convenience. The main-level primary suite is a true retreat, featuring a spa-inspired bath with heated floors, a soaking tub, and an expansive walk-in closet with custom solid-wood cabinetry.
Upstairs, a versatile loft and flex space with a wet bar offers endless possibilities for a home theater, fitness studio, workshop, or additional office. A fenced backyard and attached two-car garage complete this exceptional offering.
Beautifully appointed, thoughtfully designed, and ideally located, 1516 N Caldwell Street offers a sophisticated Charlotte lifestyle with exceptional comfort and convenience.
From the striking curb appeal and architectural detailing to the elegant evening lighting, the home makes a memorable first impression. Inside, expansive Andersen windows fill the open-concept living spaces with natural light, creating an inviting backdrop for both relaxed living and entertaining.
The chef-inspired kitchen is the heart of the home, featuring an oversized island, custom cabinetry, sleek quartz waterfall countertops, high-end stainless-steel appliances, and a spacious walk-in pantry complete with a built-in water station. A private executive office provides a refined space for working from home, while the thoughtfully designed floor plan offers exceptional flexibility.
Two primary suites and two laundry rooms, located on the main and upper levels, provide an uncommon level of comfort and convenience. The main-level primary suite is a true retreat, featuring a spa-inspired bath with heated floors, a soaking tub, and an expansive walk-in closet with custom solid-wood cabinetry.
Upstairs, a versatile loft and flex space with a wet bar offers endless possibilities for a home theater, fitness studio, workshop, or additional office. A fenced backyard and attached two-car garage complete this exceptional offering.
Beautifully appointed, thoughtfully designed, and ideally located, 1516 N Caldwell Street offers a sophisticated Charlotte lifestyle with exceptional comfort and convenience.
SPECIFICS
Property Details
Price:
$1,325,000
MLS #:
CAR4434562
Status:
Active
Beds:
4
Baths:
4
Type:
Single Family
Subtype:
Single Family Residence
Subdivision:
Optimist Park
Listed Date:
Nov 6, 2026
Finished Sq Ft:
3,744
Lot Size:
5,227 sqft / 0.12 acres (approx)
Year Built:
2025
AMENITIES
Interior
Above Grade Finished Area
3744
Appliances
Dishwasher, Disposal, Exhaust Fan, Exhaust Hood, Gas Range, Ice Maker, Microwave, Refrigerator with Ice Maker, Tankless Water Heater, Wine Refrigerator
Bathrooms
3 Full Bathrooms, 1 Half Bathroom
Cooling
Central Air
Heating
Natural Gas, Radiant Floor
Interior Features
Attic Stairs Pulldown, Built-in Features, Cable Prewire, Entrance Foyer, Kitchen Island, Open Floorplan, Pantry, Storage, Walk-In Closet(s), Walk-In Pantry, Wet Bar
Laundry Features
Laundry Room, Main Level, Upper Level
Levels
Two
AMENITIES
Exterior
Construction Materials
Fiber Cement, Wood
Fencing
Back Yard, Fenced, Full
Garage Spaces
2
Open Parking Spaces
2
Open Parking YN
1
Parking Features
Driveway, Attached Garage
Patio And Porch Features
Deck, Front Porch, Patio, Rear Porch
Roof
Architectural Shingle, Metal
NEIGHBORHOOD
Schools
Elementary School:
Villa Heights
Middle School:
Eastway
High School:
Garinger
FINANCIAL
Financial
See this Listing
Mortgage Calculator
Similar Listings Nearby
Lorem ipsum dolor sit amet, consectetur adipiscing elit. Aliquam erat urna, scelerisque sed posuere dictum, mattis etarcu.

1516 N Caldwell Street
Charlotte, NC