










7437 Basie Park Court
$1,150,000
Charlotte, NC, 28277
singlefamily
5
4
Lot Size: 0.39 Acres

ABOUT
Property Information
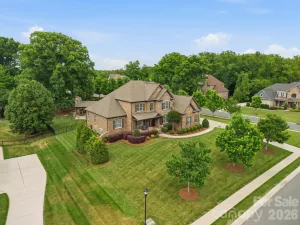
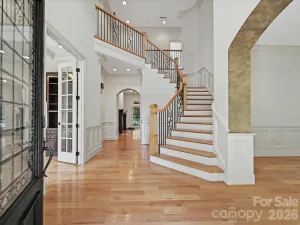
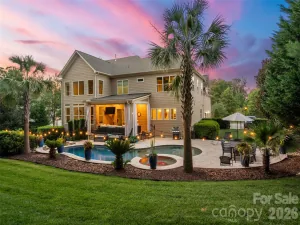
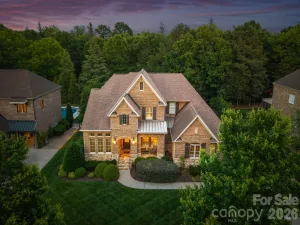
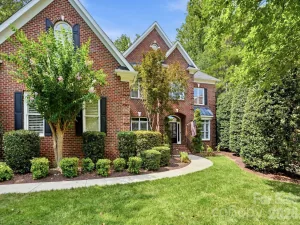
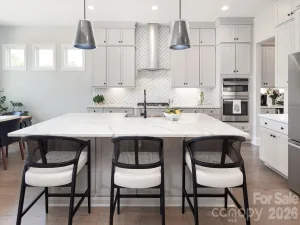
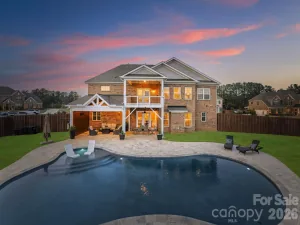
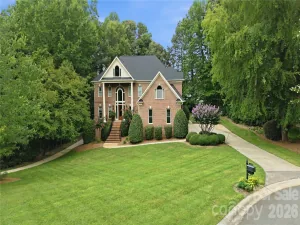
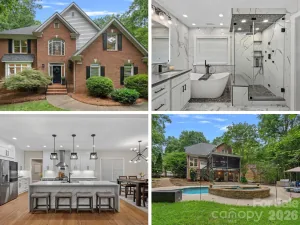
Welcome to Olde Blakeney, where elevated design, thoughtful details, and effortless entertaining come together. This bright and open concept . 5 Bedrooms | 4 Full Baths | 3,694 Sq Ft | 0.39 Acre | Main-Level Primary + Guest Suite | Outdoor Kitchen | Cul-de-Sac and welcomes you with soaring ceilings and a beautifully designed layout. The main-level primary suite features a spa-inspired ensuite bath, custom walk-in closet, and direct access to the laundry room for everyday convenience. An additional main-level bedroom and full bath offer flexible living space. At the heart of the home, the chef's kitchen flows seamlessly into the impressive living area, creating an inviting space to gather and entertain. Upstairs, a spacious loft, additional bedrooms, and well-appointed baths offer even more space. Outside is a true entertainer's dream—covered patio with ceiling fans, heaters and a built-in outdoor kitchen complete with grill and refrigerator. Conveniently located near Blakeney Town Center and the Ballantyne area, with shopping, dining, and everyday conveniences nearby. Luxury, comfort, and convenience come beautifully together in this exceptional home.
SPECIFICS
Property Details
Price:
$1,150,000
MLS #:
CAR4396645
Status:
Active
Beds:
5
Baths:
4
Type:
Single Family
Subtype:
Single Family Residence
Subdivision:
Olde Blakeney
Listed Date:
Jul 20, 2026
Finished Sq Ft:
3,694
Lot Size:
16,988 sqft / 0.39 acres (approx)
Year Built:
2016
AMENITIES
Interior
Above Grade Finished Area
3694
Appliances
Convection Oven, Dishwasher, Disposal, ENERGY STAR Qualified Dryer, ENERGY STAR Qualified Refrigerator, Exhaust Hood, Gas Cooktop, Microwave, Refrigerator, Refrigerator with Ice Maker, Self Cleaning Oven, Wall Oven, Wine Refrigerator
Bathrooms
4 Full Bathrooms
Cooling
Central Air, ENERGY STAR Qualified Equipment
Flooring
Carpet, Tile, Wood
Heating
Central, ENERGY STAR Qualified Equipment, Heat Pump
Interior Features
Attic Stairs Pulldown, Drop Zone, Entrance Foyer, Kitchen Island, Open Floorplan, Pantry, Walk-In Closet(s), Walk-In Pantry
Laundry Features
Electric Dryer Hookup, Laundry Room, Main Level, Sink, Washer Hookup
Levels
Two
AMENITIES
Exterior
Architectural Style
Transitional
Community Features
Pond, Street Lights
Construction Materials
Brick Partial, Hardboard Siding
Exterior Features
In-Ground Irrigation, Outdoor Kitchen
Fencing
Back Yard, Barbed Wire
Garage Spaces
2
Lot Features
Cul-De-Sac, Level, Wooded
Parking Features
Driveway, Attached Garage, Garage Faces Front
Patio And Porch Features
Covered, Patio
Roof
Architectural Shingle
Security Features
Carbon Monoxide Detector(s), Fire Sprinkler System, Security System, Smoke Detector(s)
Window Features
Insulated Window(s)
NEIGHBORHOOD
Schools
Elementary School:
Hawk Ridge
Middle School:
Community House
High School:
Ardrey Kell
FINANCIAL
Financial
HOA Fee
$565
HOA Fee Frequency
Semi-Annually
HOA Name
Cusick Community Management
HOA Phone
704-544-7779
See this Listing
Mortgage Calculator
Similar Listings Nearby
Lorem ipsum dolor sit amet, consectetur adipiscing elit. Aliquam erat urna, scelerisque sed posuere dictum, mattis etarcu.

7437 Basie Park Court
Charlotte, NC