










16803 Silversword Drive
$715,000
Charlotte, NC, 28213
singlefamily
5
5
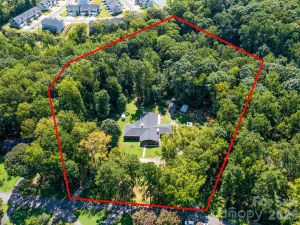
Lot Size: 0.36 Acres
ABOUT
Property Information
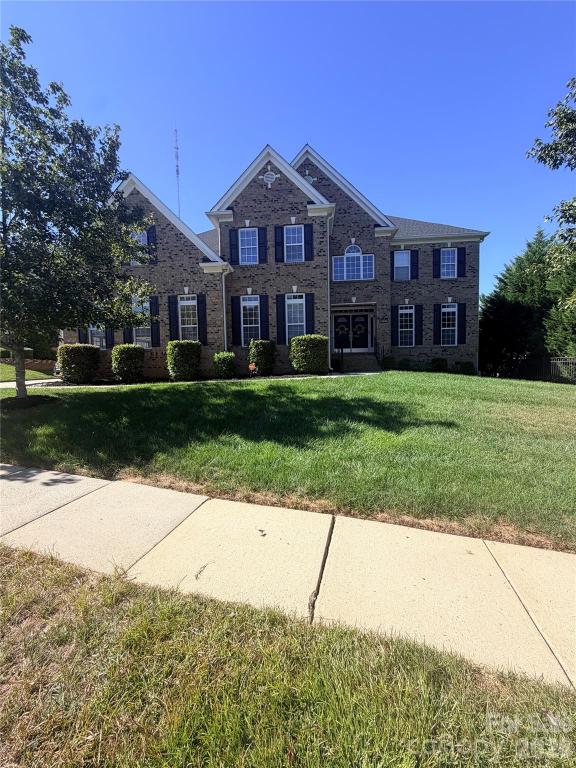
Welcome to this stunning 5-bedroom, 4.5-bathroom home, where elegance, comfort, and functionality come together beautifully. From the moment you enter through the impressive double-door entryway, you’ll be captivated by the spacious floor plan, beautiful finishes, and thoughtfully designed living spaces.
This exceptional home features a formal living room or lounge area, an elegant formal dining room, and a dedicated home office, providing the perfect balance of work, relaxation, and entertaining. The inviting living room features a cozy fireplace, creating a warm and welcoming atmosphere. The beautifully appointed kitchen, complete with a spacious island, serves as the heart of the home and is perfect for gathering with family and friends.
The generously sized primary suite offers a private retreat, complete with a luxurious bathroom featuring a separate soaking tub and shower. Two additional bedrooms feature private en-suite bathrooms, while another bedroom offers convenient access to a shared bathroom. One of the bedrooms also includes a versatile flex space, perfect for a private office, reading nook, or additional sitting area.
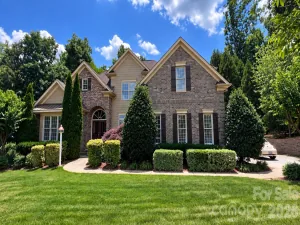
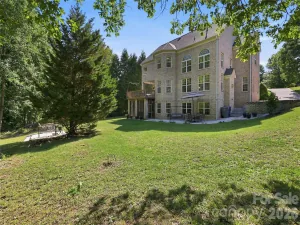
Step outside and discover your own private oasis featuring a sparkling in-ground pool and a covered porch, perfect for relaxing, entertaining, and enjoying outdoor living. The home’s partial brick exterior adds timeless curb appeal and character.
Located in a beautifully planned community, residents enjoy sidewalks, streetlights, a community swimming pool, and a playground. Conveniently situated near shopping, dining, and everyday amenities, this home offers the perfect combination of luxury, space, and convenience.
With its impressive layout, private pool, and exceptional living spaces, this home is a must-see! Schedule your private showing today and discover everything this beautiful property has to offer.
This exceptional home features a formal living room or lounge area, an elegant formal dining room, and a dedicated home office, providing the perfect balance of work, relaxation, and entertaining. The inviting living room features a cozy fireplace, creating a warm and welcoming atmosphere. The beautifully appointed kitchen, complete with a spacious island, serves as the heart of the home and is perfect for gathering with family and friends.
The generously sized primary suite offers a private retreat, complete with a luxurious bathroom featuring a separate soaking tub and shower. Two additional bedrooms feature private en-suite bathrooms, while another bedroom offers convenient access to a shared bathroom. One of the bedrooms also includes a versatile flex space, perfect for a private office, reading nook, or additional sitting area.
Step outside and discover your own private oasis featuring a sparkling in-ground pool and a covered porch, perfect for relaxing, entertaining, and enjoying outdoor living. The home’s partial brick exterior adds timeless curb appeal and character.
Located in a beautifully planned community, residents enjoy sidewalks, streetlights, a community swimming pool, and a playground. Conveniently situated near shopping, dining, and everyday amenities, this home offers the perfect combination of luxury, space, and convenience.
With its impressive layout, private pool, and exceptional living spaces, this home is a must-see! Schedule your private showing today and discover everything this beautiful property has to offer.
SPECIFICS
Property Details
Price:
$715,000
MLS #:
CAR4429424
Status:
Coming Soon
Beds:
5
Baths:
5
Type:
Single Family
Subtype:
Single Family Residence
Subdivision:
Old Stone Crossing
Listed Date:
Oct 3, 2026
Finished Sq Ft:
5,199
Lot Size:
15,682 sqft / 0.36 acres (approx)
Year Built:
2007
AMENITIES
Interior
Above Grade Finished Area
5199
Appliances
Dishwasher, Disposal, Electric Oven, Gas Cooktop, Microwave, Refrigerator, Washer/Dryer
Bathrooms
4 Full Bathrooms, 1 Half Bathroom
Cooling
Central Air
Flooring
Carpet, Vinyl
Heating
Central
Interior Features
Attic Stairs Pulldown, Entrance Foyer, Garden Tub, Kitchen Island, Pantry, Walk-In Closet(s)
Laundry Features
Laundry Room, Washer Hookup
Levels
Two
AMENITIES
Exterior
Community Features
Clubhouse, Outdoor Pool, Playground, Sidewalks, Street Lights
Construction Materials
Brick Partial
Fencing
Back Yard
Garage Spaces
2
Parking Features
Driveway
Patio And Porch Features
Covered
Security Features
Carbon Monoxide Detector(s), Smoke Detector(s)
Window Features
Window Treatments
NEIGHBORHOOD
Schools
Elementary School:
Unspecified
Middle School:
Unspecified
High School:
Unspecified
FINANCIAL
Financial
HOA Fee
$237
HOA Fee Frequency
Semi-Annually
See this Listing
Mortgage Calculator
Similar Listings Nearby
Lorem ipsum dolor sit amet, consectetur adipiscing elit. Aliquam erat urna, scelerisque sed posuere dictum, mattis etarcu.

16803 Silversword Drive
Charlotte, NC