










14943 Bagley Lane
$735,000
Charlotte, NC, 28227
singlefamily
4
4
Lot Size: 0.69 Acres
ABOUT
Property Information
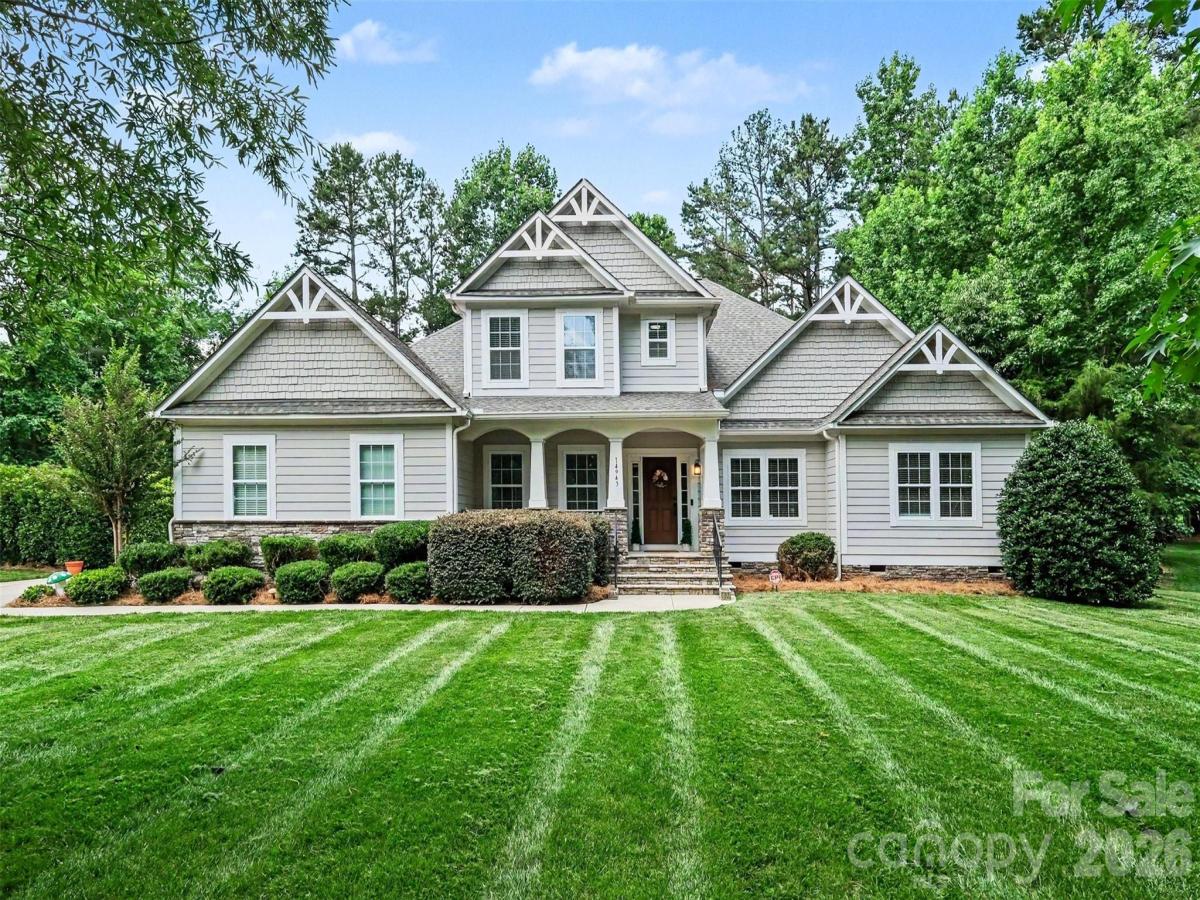
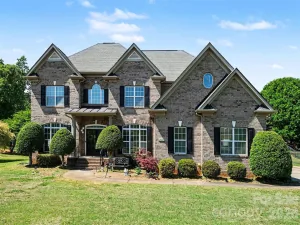
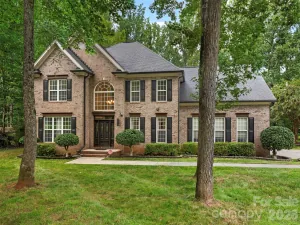
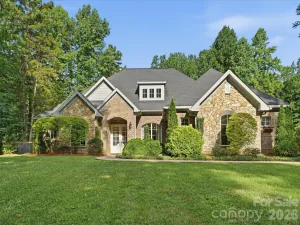
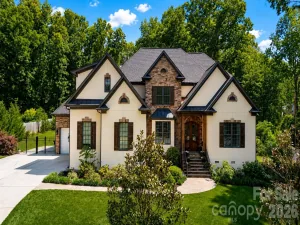
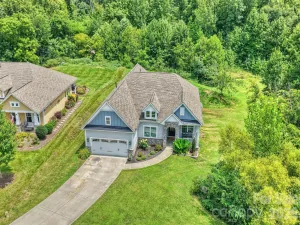
Exceptional semi-custom home with elevated finishes, a highly desirable open floor plan, and a private wooded lot offering rare privacy and a serene backyard setting. Ideally located near I-485 with quick access to shopping, dining, and everyday conveniences.
This move-in ready home features over $140,000 in builder upgrades at time of construction, showcasing quality craftsmanship and thoughtful design throughout. Upgrades include hand-scraped hickory hardwood flooring throughout the home, a hardwood staircase, crown molding on the main level, extensive wainscoting, granite countertops in the kitchen and all bathrooms, solid core doors, soft-close cabinetry, insulated garage walls, central vacuum, and a spacious 3-car garage.
Additional premium improvements include a full-house generator, custom built-ins in the office and family room, stainless steel appliances, oversized 6-inch gutters with leaf guards, frameless glass shower in the primary bath, and a garage lift to the drop zone for added convenience.
Designed for both everyday living and entertaining, the home offers spacious, airy rooms filled with natural light from abundant windows. The open-concept layout features a large gourmet kitchen with oversized island, bar seating, generous counter space, and seamless flow into the main living areas. A rare combination of luxury finishes, functional design, and privacy in an outstanding location.
This move-in ready home features over $140,000 in builder upgrades at time of construction, showcasing quality craftsmanship and thoughtful design throughout. Upgrades include hand-scraped hickory hardwood flooring throughout the home, a hardwood staircase, crown molding on the main level, extensive wainscoting, granite countertops in the kitchen and all bathrooms, solid core doors, soft-close cabinetry, insulated garage walls, central vacuum, and a spacious 3-car garage.
Additional premium improvements include a full-house generator, custom built-ins in the office and family room, stainless steel appliances, oversized 6-inch gutters with leaf guards, frameless glass shower in the primary bath, and a garage lift to the drop zone for added convenience.
Designed for both everyday living and entertaining, the home offers spacious, airy rooms filled with natural light from abundant windows. The open-concept layout features a large gourmet kitchen with oversized island, bar seating, generous counter space, and seamless flow into the main living areas. A rare combination of luxury finishes, functional design, and privacy in an outstanding location.
SPECIFICS
Property Details
Price:
$735,000
MLS #:
CAR4392753
Status:
Active
Beds:
4
Baths:
4
Type:
Single Family
Subtype:
Single Family Residence
Subdivision:
Oakbridge at Waterleaf
Listed Date:
Jun 15, 2026
Finished Sq Ft:
3,413
Lot Size:
30,056 sqft / 0.69 acres (approx)
Year Built:
2014
AMENITIES
Interior
Above Grade Finished Area
3413
Appliances
Convection Oven, Dishwasher, Disposal, Double Oven, Electric Oven, Exhaust Hood, Gas Cooktop
Bathrooms
3 Full Bathrooms, 1 Half Bathroom
Cooling
Central Air
Flooring
Tile, Wood
Heating
Natural Gas
Laundry Features
Laundry Room, Main Level
Levels
One and One Half
AMENITIES
Exterior
Construction Materials
Fiber Cement, Stone
Garage Spaces
3
Lot Features
Wooded
Parking Features
Attached Garage
Patio And Porch Features
Front Porch, Screened
Roof
Architectural Shingle
NEIGHBORHOOD
Schools
Elementary School:
Clear Creek
Middle School:
Northeast
High School:
Independence
FINANCIAL
Financial
HOA Fee
$200
HOA Fee Frequency
Annually
HOA Name
Oakbridge at Waterleaf HOA
HOA Phone
704-545-0533
See this Listing
Mortgage Calculator
Similar Listings Nearby
Lorem ipsum dolor sit amet, consectetur adipiscing elit. Aliquam erat urna, scelerisque sed posuere dictum, mattis etarcu.

14943 Bagley Lane
Charlotte, NC