










4715 Mcclure Road
$410,000
Charlotte, NC, 28216
singlefamily
4
3
Lot Size: 0.19 Acres
ABOUT
Property Information
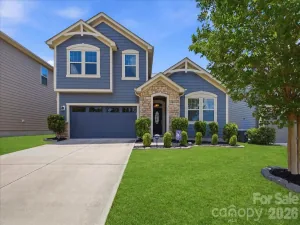
Eligible for 0% down, No PMI, 10K lender credit with preferred lender, PLUS $10K buyer flex credit (toward interest rate buydown or home improvements). Welcome to this beautifully upgraded 4-bedroom, 2.5-bath home in the desirable Northlake Landing community — where location meets lifestyle. Situated just 15 minutes from Uptown Charlotte and only 2 minutes to I-485, you get the convenience of the city without sacrificing privacy. Added bonus: direct access to Long Creek Greenway and McIntyre Creek Greenway for outdoor recreation, plus easy I-77 connectivity for broader commuting options.
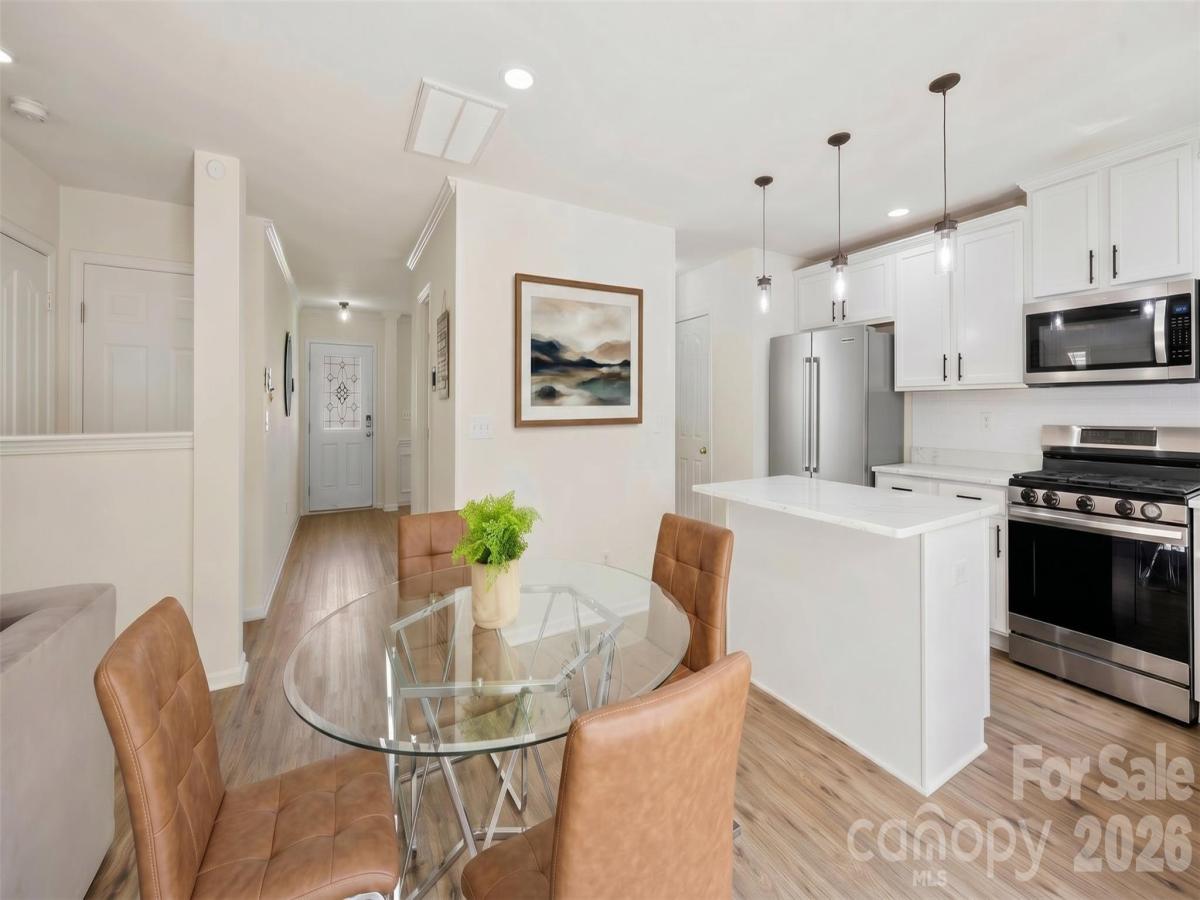
Step inside to an open floor plan bathed in natural light, featuring luxury vinyl plank flooring throughout the main level. The kitchen is the heart of the home — fully upgraded with an expanded quartz island perfect for entertaining, a gas range, pendant lighting, and ample pantry storage. Customize your kitchen to match your style: consider upgrading to white cabinetry with premium hardware finishes and new refrigerator using your $10K buyer flex credit (example of this is shown in listing photos). The dining room offers a flexible layout, working beautifully as either a formal dining space or a dedicated home office.
Upstairs, the spacious primary suite impresses with vaulted ceilings, a generous walk-in closet, and a private en-suite bath. All three additional bedrooms are larger than average with oversized closets — great for families, guests, or a home office.
Step outside to your private retreat: a fully extended patio and built-in fire pit backing up to mature privacy trees — your own backyard escape. Additional highlights: newer carpet upstairs, epoxy-coated garage floor, and close proximity to retail shopping and everyday conveniences. This one truly checks every box. Schedule your showing today!
Step inside to an open floor plan bathed in natural light, featuring luxury vinyl plank flooring throughout the main level. The kitchen is the heart of the home — fully upgraded with an expanded quartz island perfect for entertaining, a gas range, pendant lighting, and ample pantry storage. Customize your kitchen to match your style: consider upgrading to white cabinetry with premium hardware finishes and new refrigerator using your $10K buyer flex credit (example of this is shown in listing photos). The dining room offers a flexible layout, working beautifully as either a formal dining space or a dedicated home office.
Upstairs, the spacious primary suite impresses with vaulted ceilings, a generous walk-in closet, and a private en-suite bath. All three additional bedrooms are larger than average with oversized closets — great for families, guests, or a home office.
Step outside to your private retreat: a fully extended patio and built-in fire pit backing up to mature privacy trees — your own backyard escape. Additional highlights: newer carpet upstairs, epoxy-coated garage floor, and close proximity to retail shopping and everyday conveniences. This one truly checks every box. Schedule your showing today!
SPECIFICS
Property Details
Price:
$410,000
MLS #:
CAR4403073
Status:
Active Under Contract
Beds:
4
Baths:
3
Type:
Single Family
Subtype:
Single Family Residence
Subdivision:
Northlake Landing
Listed Date:
Jul 11, 2026
Finished Sq Ft:
2,242
Lot Size:
8,276 sqft / 0.19 acres (approx)
Year Built:
2015
AMENITIES
Interior
Above Grade Finished Area
2242
Appliances
Dishwasher, Disposal, Electric Water Heater, Gas Range, Microwave, Plumbed For Ice Maker, Refrigerator
Bathrooms
2 Full Bathrooms, 1 Half Bathroom
Cooling
Ceiling Fan(s), Central Air, Electric, Zoned
Flooring
Carpet, Tile, Vinyl
Heating
Central, Forced Air, Natural Gas
Interior Features
Attic Stairs Pulldown, Garden Tub, Kitchen Island, Open Floorplan, Pantry, Walk-In Closet(s)
Laundry Features
Electric Dryer Hookup, Laundry Room, Upper Level, Washer Hookup
Levels
Two
AMENITIES
Exterior
Architectural Style
Traditional
Community Features
Sidewalks, Street Lights
Construction Materials
Stone Veneer, Vinyl
Garage Spaces
2
Lot Features
Level, Private
Parking Features
Driveway, Attached Garage, Garage Faces Front, Keypad Entry
Patio And Porch Features
Patio
Roof
Architectural Shingle
Security Features
Carbon Monoxide Detector(s), Smoke Detector(s)
Window Features
Insulated Window(s), Window Treatments
NEIGHBORHOOD
Schools
Elementary School:
Long Creek
Middle School:
Francis Bradley
High School:
Hopewell
FINANCIAL
Financial
HOA Fee
$101
HOA Fee Frequency
Quarterly
See this Listing
Mortgage Calculator
Similar Listings Nearby
Lorem ipsum dolor sit amet, consectetur adipiscing elit. Aliquam erat urna, scelerisque sed posuere dictum, mattis etarcu.

4715 Mcclure Road
Charlotte, NC