










10112 Windtree Lane
$519,900
Charlotte, NC, 28215
singlefamily
3
3
Lot Size: 0.67 Acres

ABOUT
Property Information
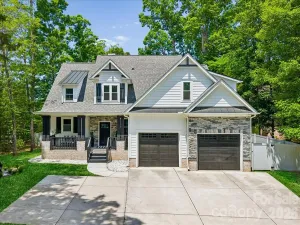
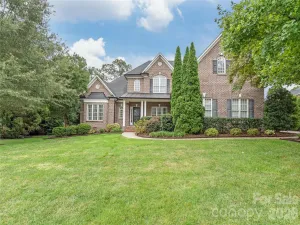
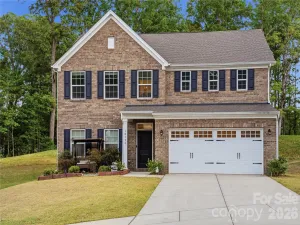
Tucked away on a beautifully wooded .67-acre lot in the desirable North Lake community, 10112 Windtree Lane offers the perfect blend of privacy, comfort, and convenience. Meticulously maintained with fresh updates throughout, this home features 3 bedrooms, 3 full baths, a large bonus room, and a versatile main-level office/flex space ideal for guests or working from home.
The thoughtfully designed layout features hardwood flooring throughout the main level, abundant natural light, and seamless flow between living spaces. The kitchen offers custom countertops, tile backsplash, ample cabinetry, and a generous pantry, all opening to the inviting great room with a striking stone gas fireplace.
The spacious primary suite includes a sitting area, walk-in closet, and spa-like bath with custom tile details and a soaking tub. Upstairs, the oversized bonus room provides flexible space for a media room, playroom, fitness area, or additional living space.
Enjoy peaceful backyard views from the covered rear porch, perfect for relaxing or entertaining. Additional highlights include a side-load 2-car garage, storage building, a playset and convenient access to I-485, shopping, dining, hospitals, and Uptown Charlotte. The seller is highly motivated and has thoughtfully positioned this home to offer exceptional value in today's market.
Recent updates include a garage door motor (2026), preventative termite bond with Killingsworth (2026), new electric range top (2025), built-in office cabinetry (2025), updated lighting (2025), a new roof (2024), interior repaint (2024), updated pantry and laundry room (2024), well pump replacement (2024), septic pump service (2024), and a fully encapsulated crawl space with sump pump (2021). We are excited for you to see this home!!
The thoughtfully designed layout features hardwood flooring throughout the main level, abundant natural light, and seamless flow between living spaces. The kitchen offers custom countertops, tile backsplash, ample cabinetry, and a generous pantry, all opening to the inviting great room with a striking stone gas fireplace.
The spacious primary suite includes a sitting area, walk-in closet, and spa-like bath with custom tile details and a soaking tub. Upstairs, the oversized bonus room provides flexible space for a media room, playroom, fitness area, or additional living space.
Enjoy peaceful backyard views from the covered rear porch, perfect for relaxing or entertaining. Additional highlights include a side-load 2-car garage, storage building, a playset and convenient access to I-485, shopping, dining, hospitals, and Uptown Charlotte. The seller is highly motivated and has thoughtfully positioned this home to offer exceptional value in today's market.
Recent updates include a garage door motor (2026), preventative termite bond with Killingsworth (2026), new electric range top (2025), built-in office cabinetry (2025), updated lighting (2025), a new roof (2024), interior repaint (2024), updated pantry and laundry room (2024), well pump replacement (2024), septic pump service (2024), and a fully encapsulated crawl space with sump pump (2021). We are excited for you to see this home!!
SPECIFICS
Property Details
Price:
$519,900
MLS #:
CAR4380306
Status:
Active
Beds:
3
Baths:
3
Type:
Single Family
Subtype:
Single Family Residence
Subdivision:
North Lake
Listed Date:
May 13, 2026
Finished Sq Ft:
2,598
Lot Size:
29,185 sqft / 0.67 acres (approx)
Year Built:
1999
AMENITIES
Interior
Above Grade Finished Area
2598
Appliances
Dishwasher, Disposal, Electric Cooktop, Gas Water Heater, Microwave, Refrigerator with Ice Maker, Wall Oven
Bathrooms
3 Full Bathrooms
Cooling
Ceiling Fan(s), Central Air, Zoned
Flooring
Carpet, Tile, Wood
Heating
Forced Air, Natural Gas, Zoned
Interior Features
Attic Other, Cable Prewire, Open Floorplan, Walk-In Pantry
Laundry Features
Electric Dryer Hookup, Laundry Room, Main Level, Washer Hookup
Levels
Two
AMENITIES
Exterior
Construction Materials
Stone, Wood
Fencing
Back Yard, Fenced
Garage Spaces
2
Parking Features
Driveway, Attached Garage, Garage Door Opener, Garage Faces Side
Patio And Porch Features
Covered, Deck, Patio
Roof
Architectural Shingle
Security Features
Security System
NEIGHBORHOOD
Schools
Elementary School:
Clear Creek
Middle School:
Northeast
High School:
Rocky River
FINANCIAL
Financial
HOA Fee
$125
HOA Fee Frequency
Annually
HOA Name
Northlake HOA
HOA Phone
704-589-5682
See this Listing
Mortgage Calculator
Similar Listings Nearby
Lorem ipsum dolor sit amet, consectetur adipiscing elit. Aliquam erat urna, scelerisque sed posuere dictum, mattis etarcu.

10112 Windtree Lane
Charlotte, NC