









4414 Lochleven Street
$214,900
Charlotte, NC, 28208
singlefamily
1
1
Lot Size: 0.21 Acres

ABOUT
Property Information
CALLING ALL INVESTORS, RENOVATORS & FIRST-TIME BUYERS — YOUR NEXT OPPORTUNITY STARTS HERE!
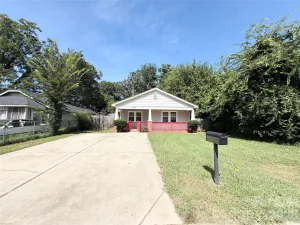
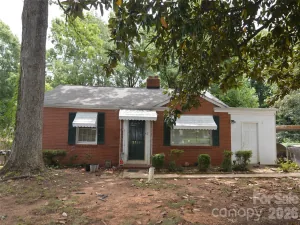
Bring your vision to 4414 Lochleven Street! Built in 1950, this Charlotte home offers approximately 877 square feet of living space and plenty of potential for buyers looking to make a property their own. Originally designed as a 2-bedroom, 1-bath home, the interior has been opened up to create a more spacious and flexible layout.
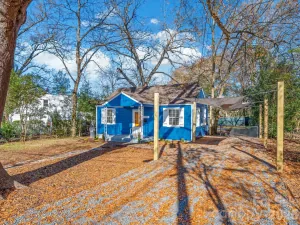
Notable features include an HVAC system replaced in 2020, a sunroom offering additional flexible space, and a distinctive detached backyard building featuring expansive glass panels and a glass entry door.
Step outside and discover a peaceful backyard retreat surrounded by beautiful flowers, mature trees, and natural greenery. The tranquil setting creates a wonderful atmosphere for relaxing, gardening, or simply enjoying nature. The unique detached building adds character and possibilities for a creative studio, hobby space, or personal retreat, subject to applicable regulations and permitted uses.
Significant foundation and crawlspace improvements were previously completed by Cantey Foundation Specialists, including foundation stabilization, French drain installation, and crawlspace encapsulation. Documentation and warranty information are available upon request.
While the home needs TLC and updating, it presents an opportunity for investors, renovators, or buyers ready to unlock its potential. Conveniently located near shopping, dining, and major Charlotte roadways.
Property is being sold AS-IS, in its current condition. Seller does not intend to make repairs. Buyers are encouraged to conduct their own inspections and due diligence, including verification of the condition and permitted uses of the detached building.
BRING YOUR VISION, EXPLORE THE POSSIBILITIES, AND SCHEDULE YOUR SHOWING TODAY!
SPECIFICS
Property Details
Price:
$214,900
MLS #:
CAR4442654
Status:
Active
Beds:
1
Baths:
1
Type:
Single Family
Subtype:
Single Family Residence
Listed Date:
Nov 12, 2026
Finished Sq Ft:
877
Lot Size:
9,148 sqft / 0.21 acres (approx)
Year Built:
1950
AMENITIES
Interior
Above Grade Finished Area
877
Appliances
Refrigerator, Electric Range
Bathrooms
1 Full Bathroom
Cooling
Central Air
Heating
Natural Gas
Laundry Features
Main Level
Levels
One
AMENITIES
Exterior
Construction Materials
Wood, Brick Partial
Parking Features
Driveway
NEIGHBORHOOD
Schools
Elementary School:
Allenbrook
Middle School:
Oaklawn Language Academy
High School:
Phillip O. Berry
FINANCIAL
Financial
See this Listing
Mortgage Calculator
Similar Listings Nearby
Lorem ipsum dolor sit amet, consectetur adipiscing elit. Aliquam erat urna, scelerisque sed posuere dictum, mattis etarcu.

4414 Lochleven Street
Charlotte, NC