










3019 Sheets Circle
$384,900
Charlotte, NC, 28214
singlefamily
3
3
Lot Size: 0.39 Acres
ABOUT
Property Information
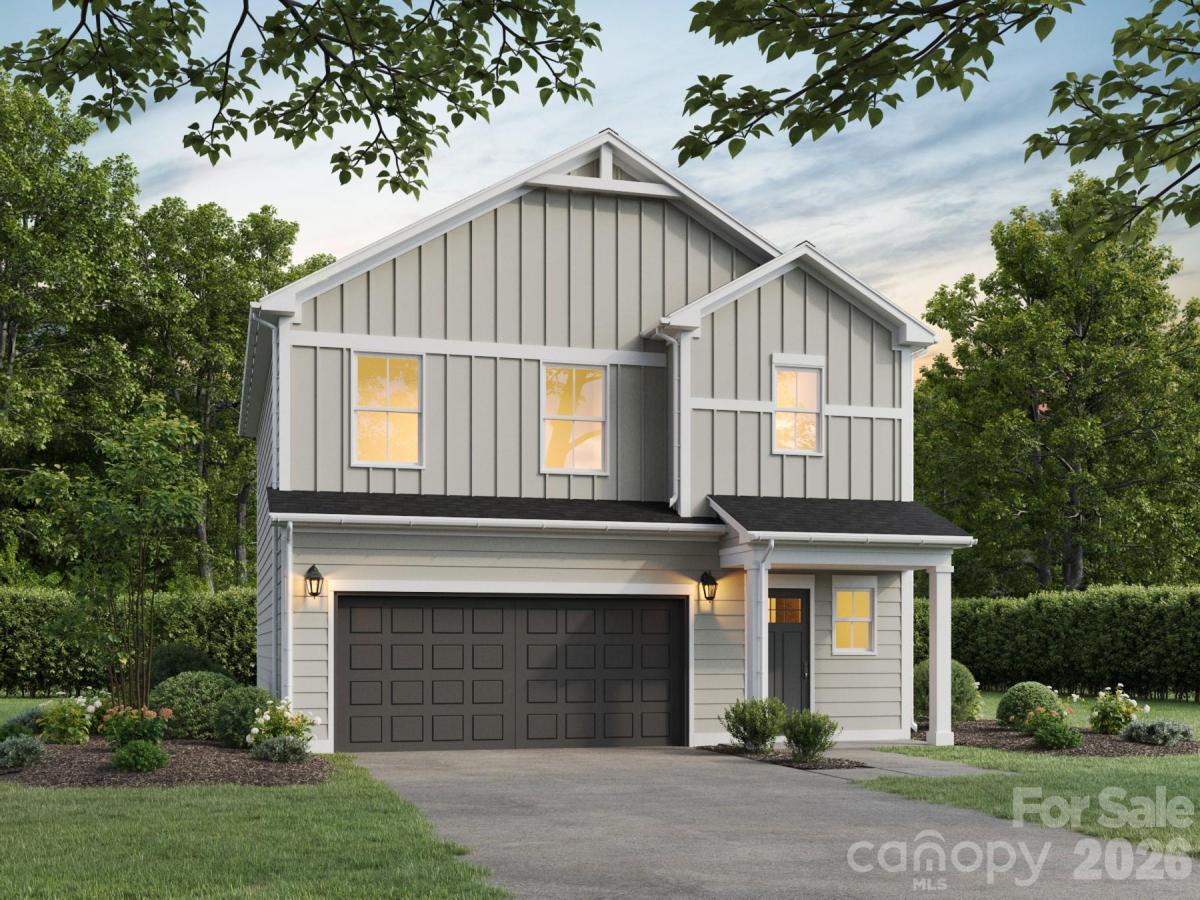
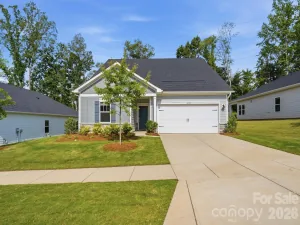
NEW CONSTRUCTION with an estimated completion date of December 1, 2026! Welcome home to the Dogwood Elevation B by Red Cedar Homes, offering 1,541 heated sq. ft., 3 bedrooms, 2.5 baths and an attached 2-car garage. The thoughtfully designed main level features an open-concept kitchen, dining and living area perfect for everyday living and entertaining. Upstairs you'll find all three bedrooms, including the spacious primary suite, plus a versatile loft and conveniently located laundry room.
Designer finishes include white shaker cabinetry, engineered quartz countertops, stylish Sycamore flooring and modern black fixtures and hardware. Outside, enjoy a fully sodded yard and a 6' wooden privacy fence—both included! Best of all, there is NO HOA.
Offered at $384,900. Buyers may receive up to $7,500 toward closing costs with use of the builder's preferred lender. Don't miss the opportunity to own a brand-new home with today's finishes and the peace of mind that comes with new construction!
Designer finishes include white shaker cabinetry, engineered quartz countertops, stylish Sycamore flooring and modern black fixtures and hardware. Outside, enjoy a fully sodded yard and a 6' wooden privacy fence—both included! Best of all, there is NO HOA.
Offered at $384,900. Buyers may receive up to $7,500 toward closing costs with use of the builder's preferred lender. Don't miss the opportunity to own a brand-new home with today's finishes and the peace of mind that comes with new construction!
SPECIFICS
Property Details
Price:
$384,900
MLS #:
CAR4418652
Status:
Active
Beds:
3
Baths:
3
Type:
Single Family
Subtype:
Single Family Residence
Listed Date:
Aug 27, 2026
Finished Sq Ft:
1,541
Lot Size:
17,163 sqft / 0.39 acres (approx)
Year Built:
2026
AMENITIES
Interior
Above Grade Finished Area
1541
Appliances
Dishwasher, Disposal, Electric Cooktop, Electric Oven, Electric Water Heater, Exhaust Fan, Microwave
Bathrooms
2 Full Bathrooms, 1 Half Bathroom
Cooling
Central Air, Electric
Heating
Electric
Laundry Features
Upper Level
Levels
Two
AMENITIES
Exterior
Construction Materials
Vinyl
Fencing
Back Yard, Fenced
Garage Spaces
2
New Construction YN
1
Parking Features
Attached Garage
NEIGHBORHOOD
Schools
Elementary School:
Unspecified
Middle School:
Unspecified
High School:
Unspecified
FINANCIAL
Financial
See this Listing
Mortgage Calculator
Similar Listings Nearby
Lorem ipsum dolor sit amet, consectetur adipiscing elit. Aliquam erat urna, scelerisque sed posuere dictum, mattis etarcu.


3019 Sheets Circle
Charlotte, NC