










12951 Caldwell Road
$495,000
Charlotte, NC, 28213
singlefamily
4
3
Lot Size: 0.29 Acres
ABOUT
Property Information
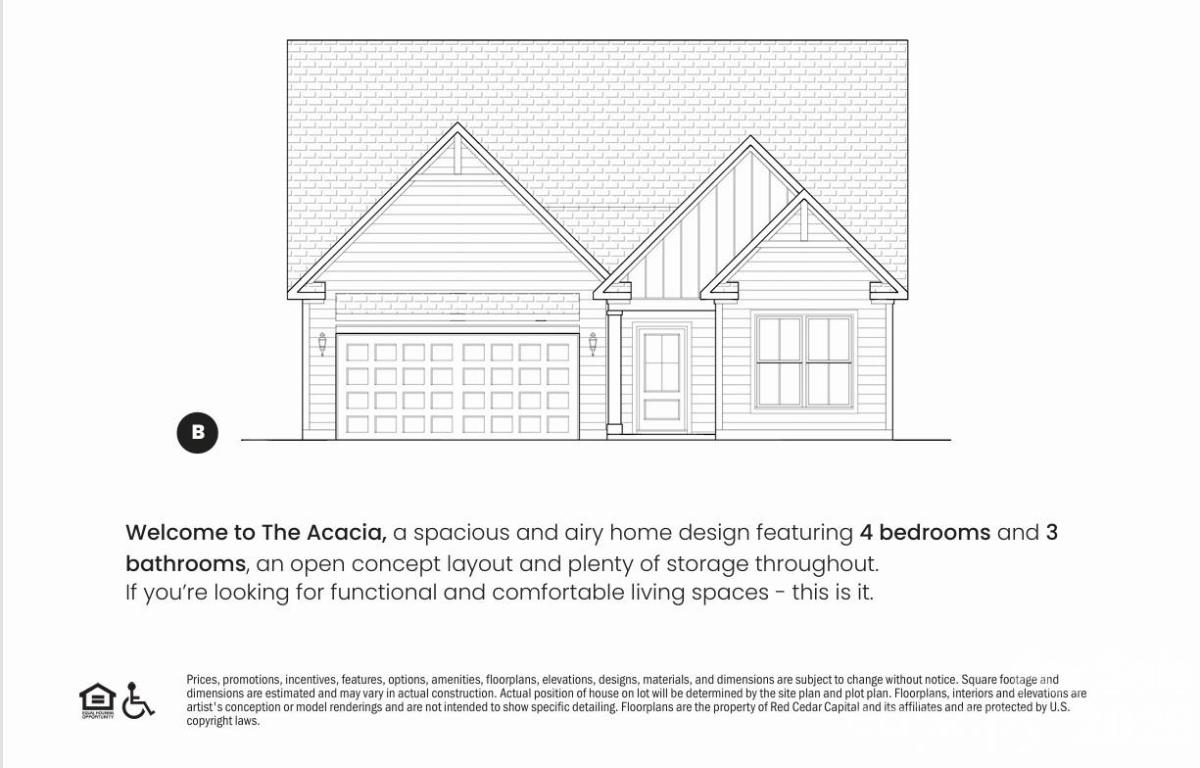
Welcome to The Acacia

Welcome to The Acacia, a beautifully crafted new-construction home currently under construction, offering 4 bedrooms and 3 full bathrooms with thoughtfully designed spaces and elevated finishes throughout.
From the moment you step inside, you’ll appreciate the attention to detail and carefully selected finishes, including quartz countertops, brushed nickel plumbing and light fixtures, and modern touches that bring warmth and sophistication to every room.
The main level features a private primary suite and a guest suite, offering the perfect combination of comfort and flexibility for homeowners, guests, or a home office. At the heart of the home, the kitchen is designed for both everyday living and entertaining, featuring quartz countertops, 42-inch kitchen cabinetry with crown molding, a spacious island, and an upgraded gas appliance package including a microwave drawer, stainless-steel chimney-style vent hood, and front-control gas range. Whether you're preparing a family dinner or entertaining guests, this kitchen provides the perfect gathering space.
The additional bedrooms provide plenty of flexibility for family, guests, a home office, or hobbies, while the thoughtfully designed floor plan offers comfortable spaces for both everyday living and entertaining.
Additional features include a gas stub-out on the covered patio, open rail in lieu of the first-floor knee wall, laundry room upper cabinets, and sod on all four sides, adding both functionality and a polished finish to the home.
With its spacious 4-bedroom layout, elevated finishes, and versatile living spaces, The Acacia offers the perfect blend of comfort, style, and modern functionality.
Builder Incentive: The builder is offering up to $10,000 in incentives toward closing costs, rate buydown, or other eligible expenses when using one of the builder’s preferred lenders. Incentive is subject to lender and builder terms, qualifications, and availability.
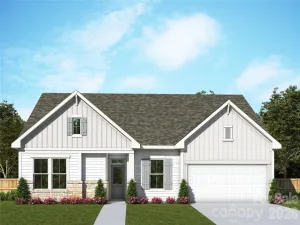
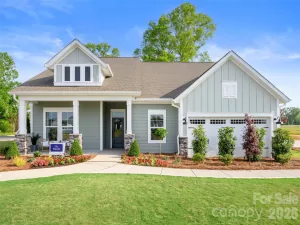
Photos are for illustration purposes only and may depict options, upgrades, or finishes that differ from those included in the listed home.
Welcome to The Acacia, a beautifully crafted new-construction home currently under construction, offering 4 bedrooms and 3 full bathrooms with thoughtfully designed spaces and elevated finishes throughout.
From the moment you step inside, you’ll appreciate the attention to detail and carefully selected finishes, including quartz countertops, brushed nickel plumbing and light fixtures, and modern touches that bring warmth and sophistication to every room.
The main level features a private primary suite and a guest suite, offering the perfect combination of comfort and flexibility for homeowners, guests, or a home office. At the heart of the home, the kitchen is designed for both everyday living and entertaining, featuring quartz countertops, 42-inch kitchen cabinetry with crown molding, a spacious island, and an upgraded gas appliance package including a microwave drawer, stainless-steel chimney-style vent hood, and front-control gas range. Whether you're preparing a family dinner or entertaining guests, this kitchen provides the perfect gathering space.
The additional bedrooms provide plenty of flexibility for family, guests, a home office, or hobbies, while the thoughtfully designed floor plan offers comfortable spaces for both everyday living and entertaining.
Additional features include a gas stub-out on the covered patio, open rail in lieu of the first-floor knee wall, laundry room upper cabinets, and sod on all four sides, adding both functionality and a polished finish to the home.
With its spacious 4-bedroom layout, elevated finishes, and versatile living spaces, The Acacia offers the perfect blend of comfort, style, and modern functionality.
Builder Incentive: The builder is offering up to $10,000 in incentives toward closing costs, rate buydown, or other eligible expenses when using one of the builder’s preferred lenders. Incentive is subject to lender and builder terms, qualifications, and availability.
Photos are for illustration purposes only and may depict options, upgrades, or finishes that differ from those included in the listed home.
SPECIFICS
Property Details
Price:
$495,000
MLS #:
CAR4415838
Status:
Active
Beds:
4
Baths:
3
Type:
Single Family
Subtype:
Single Family Residence
Listed Date:
Aug 18, 2026
Finished Sq Ft:
2,236
Lot Size:
12,502 sqft / 0.29 acres (approx)
Year Built:
2026
AMENITIES
Interior
Above Grade Finished Area
2236
Appliances
Dishwasher, Disposal, Gas Range, Microwave
Bathrooms
3 Full Bathrooms
Cooling
Central Air
Heating
Central
Laundry Features
Common Area, Main Level
Levels
Two
AMENITIES
Exterior
Construction Materials
Hardboard Siding
Garage Spaces
2
New Construction YN
1
Parking Features
Driveway, Attached Garage
NEIGHBORHOOD
Schools
Elementary School:
University Meadows
Middle School:
Unspecified
High School:
Julius L. Chambers
FINANCIAL
Financial
See this Listing
Mortgage Calculator
Similar Listings Nearby
Lorem ipsum dolor sit amet, consectetur adipiscing elit. Aliquam erat urna, scelerisque sed posuere dictum, mattis etarcu.

12951 Caldwell Road
Charlotte, NC