










1033 Rodey Avenue
$450,000
Charlotte, NC, 28206
singlefamily
4
3
Lot Size: 0.17 Acres
ABOUT
Property Information
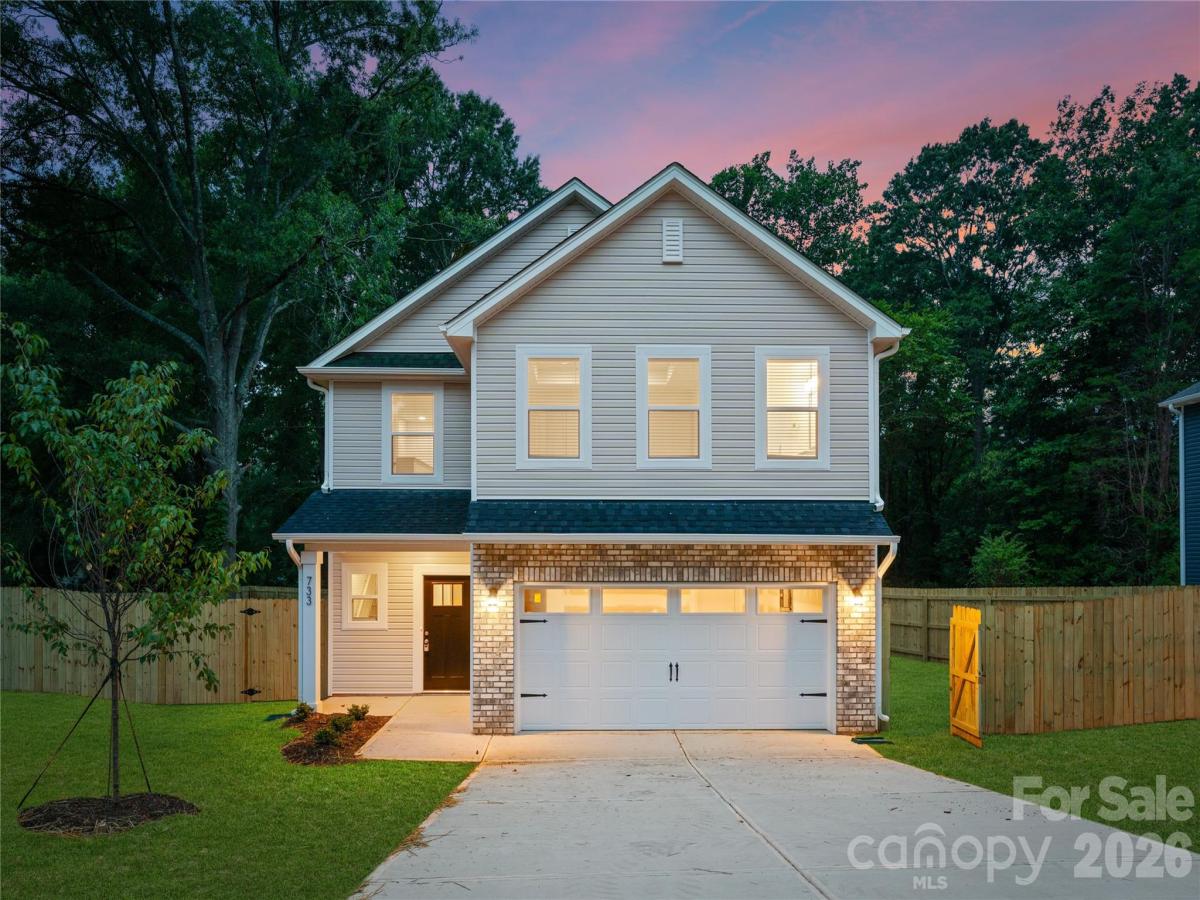
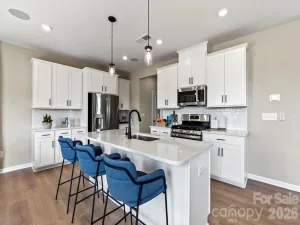
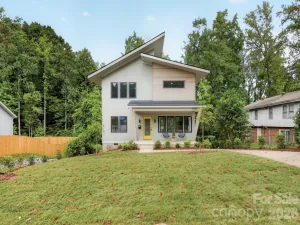
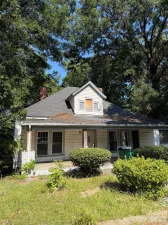
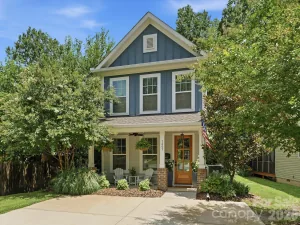
Enjoy modern new construction living with convenient access to Uptown Charlotte, Camp North End, local dining, shopping, parks, and major commuter routes. This two-story home features 4 bedrooms, 2.5 bathrooms, and a flexible upstairs loft ideal for a home office, playroom, media room, or second living space. The open main level connects the kitchen, dining, and living areas and includes luxury vinyl plank flooring, stainless steel appliances, soft-close cabinetry, and generous counter space. Upstairs, the primary suite offers a walk-in closet and private bath, while three additional bedrooms provide plenty of flexibility for guests, work-from-home space, or everyday living. Photos are representative of a similar home; final finishes, features, colors, and details may vary.
SPECIFICS
Property Details
Price:
$450,000
MLS #:
CAR4420598
Status:
Active Under Contract
Beds:
4
Baths:
3
Type:
Single Family
Subtype:
Single Family Residence
Listed Date:
Sep 4, 2026
Finished Sq Ft:
2,184
Lot Size:
7,405 sqft / 0.17 acres (approx)
Year Built:
2026
AMENITIES
Interior
Above Grade Finished Area
2184
Appliances
Dishwasher, Disposal, Electric Range, Electric Water Heater, Microwave, Refrigerator
Bathrooms
2 Full Bathrooms, 1 Half Bathroom
Cooling
Ceiling Fan(s), Central Air
Heating
Electric, Heat Pump
Laundry Features
Laundry Room, Upper Level
Levels
Two
AMENITIES
Exterior
Construction Materials
Vinyl
Garage Spaces
2
New Construction YN
1
Parking Features
Driveway, Attached Garage, Garage Faces Front
NEIGHBORHOOD
Schools
Elementary School:
Druid Hills
Middle School:
Druid Hills Academy
High School:
West Charlotte
FINANCIAL
Financial
See this Listing
Mortgage Calculator
Similar Listings Nearby
Lorem ipsum dolor sit amet, consectetur adipiscing elit. Aliquam erat urna, scelerisque sed posuere dictum, mattis etarcu.


1033 Rodey Avenue
Charlotte, NC