










2820 Irby Drive
$1,995,000
Charlotte, NC, 28209
townhouse
4
5
Lot Size: 0.28 Acres

ABOUT
Property Information
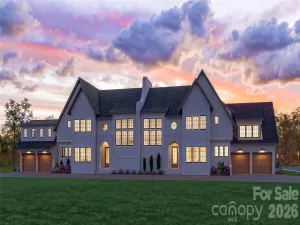
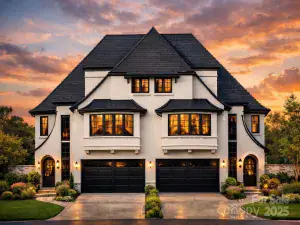
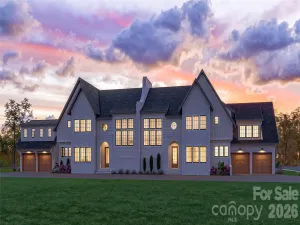
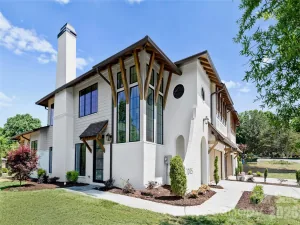
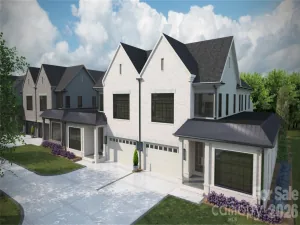
Beautifully designed this gorgeous townhome lives like a single family. Situated in the heart of Freedom Park along the Sugar Creek Greenway. The open concept is anchored by a beautiful kitchen featuring Thermadore appliances, quartz counters tops and custom built cabinetry and flows seemlessly to the dining area and lovely den with gas fireplace and beautiful wood shelving. The back porch has a retractable screen and leads to a stunning outdoor oasis with an expansive deck featuring a woood burning fireplace, abundant entertaining area and a lower paver patio- extending the indoor living outside. The lush yard is fully fenced and extremely private.
Second floor features a large primary with extensive windows allowing for so much natural light, luxury en-suite bath and walk in closet. Two additional bedrooms and baths along with a sizable laundry complete the second floor. Third floor features another bed and bath and a fabulous flex/bonus space. This home combines a unique combination of easy living, beautiful design and great location with short proximity to Freedom Park, Selwyn Ave businesses, Park Road Shopping and only minutes to Uptown.
Second floor features a large primary with extensive windows allowing for so much natural light, luxury en-suite bath and walk in closet. Two additional bedrooms and baths along with a sizable laundry complete the second floor. Third floor features another bed and bath and a fabulous flex/bonus space. This home combines a unique combination of easy living, beautiful design and great location with short proximity to Freedom Park, Selwyn Ave businesses, Park Road Shopping and only minutes to Uptown.
SPECIFICS
Property Details
Price:
$1,995,000
MLS #:
CAR4413472
Status:
Active
Beds:
4
Baths:
5
Type:
Townhouse
Subdivision:
Myers Park
Listed Date:
Aug 13, 2026
Finished Sq Ft:
3,284
Lot Size:
12,197 sqft / 0.28 acres (approx)
Year Built:
2020
AMENITIES
Interior
Above Grade Finished Area
3284
Appliances
Convection Oven, Dishwasher, Disposal, Electric Oven, Exhaust Fan, Exhaust Hood, Gas Cooktop, Microwave, Refrigerator with Ice Maker, Self Cleaning Oven, Tankless Water Heater
Bathrooms
4 Full Bathrooms, 1 Half Bathroom
Cooling
Central Air, Electric
Flooring
Laminate, Tile
Heating
Central, Forced Air, Natural Gas
Interior Features
Attic Walk In, Built-in Features, Cable Prewire, Entrance Foyer, Garden Tub, Kitchen Island, Open Floorplan, Pantry, Walk-In Closet(s)
Laundry Features
Electric Dryer Hookup, Utility Room, Upper Level
Levels
Three
AMENITIES
Exterior
Architectural Style
Transitional
Construction Materials
Hardboard Siding, Stone Veneer
Fencing
Back Yard, Fenced, Full
Garage Spaces
2
Lot Features
Flood Plain/Bottom Land, Level, Private, Wooded
Open Parking Spaces
2
Open Parking YN
1
Parking Features
Driveway, Attached Garage, Garage Door Opener, Garage Faces Front, Keypad Entry
Patio And Porch Features
Covered, Deck, Front Porch, Patio, Rear Porch, Screened
Roof
Architectural Shingle
Security Features
Carbon Monoxide Detector(s), Security System, Smoke Detector(s)
Window Features
Insulated Window(s)
NEIGHBORHOOD
Schools
Elementary School:
Unspecified
Middle School:
Unspecified
High School:
Unspecified
FINANCIAL
Financial
See this Listing
Mortgage Calculator
Similar Listings Nearby
Lorem ipsum dolor sit amet, consectetur adipiscing elit. Aliquam erat urna, scelerisque sed posuere dictum, mattis etarcu.

2820 Irby Drive
Charlotte, NC