










1234 Ivey Drive
$769,000
Charlotte, NC, 28205
singlefamily
3
3
Lot Size: 0.25 Acres
ABOUT
Property Information
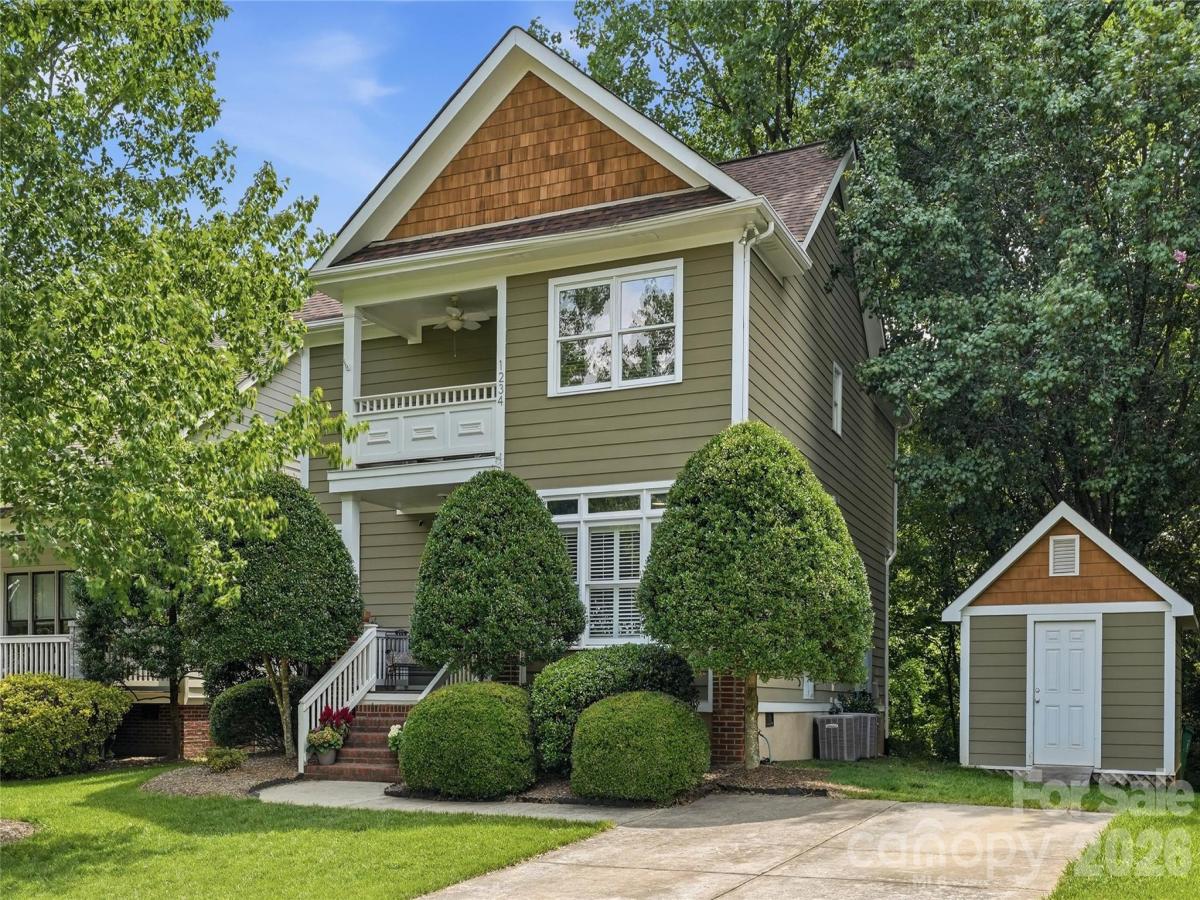
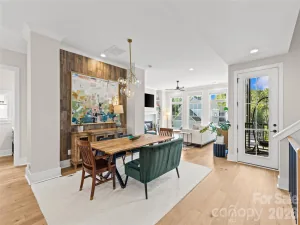
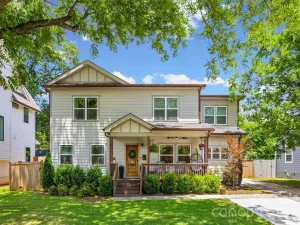
The best of Plaza Midwood—tucked away on one of its sweetest, tree-lined streets. This beautifully updated 3-bedroom, 2.5-bath home pairs timeless charm with fresh, modern finishes, all just moments from the neighborhood’s favorite restaurants, coffee shops, parks and boutiques. Inside, a fresh neutral palette and gleaming hardwoods create a bright, welcoming feel. The newly remodeled kitchen shines with quartz countertops, a gas cooktop, stylish backsplash, quality cabinetry and pantry, while the living room is anchored by a striking marble gas fireplace. A separate dining area overlooks the lush, private backyard, and a flexible front room offers the perfect spot for a home office, playroom or additional enclosed living space. Upstairs, the oversized primary suite feels like a true retreat with a beautifully appointed bath, complemented by two generously sized secondary bedrooms and a full bath. Step outside onto the charming covered front balcony—an inviting perch to enjoy Carolina mornings and one of the home’s most distinctive architectural details. Out back, a private deck with pergola and a separate storage shed for added convenience. Meticulously maintained and thoughtfully updated, this is the kind of home that feels special the moment you arrive-quietly tucked away, yet right in the heart of everything that makes Plaza Midwood one of Charlotte’s most loved neighborhoods.
SPECIFICS
Property Details
Price:
$769,000
MLS #:
CAR4393425
Status:
Active Under Contract
Beds:
3
Baths:
3
Type:
Single Family
Subtype:
Single Family Residence
Subdivision:
Midwood
Listed Date:
Jun 18, 2026
Finished Sq Ft:
1,723
Lot Size:
10,890 sqft / 0.25 acres (approx)
Year Built:
2001
AMENITIES
Interior
Above Grade Finished Area
1723
Appliances
Dishwasher, Disposal, Gas Cooktop, Microwave, Oven, Refrigerator, Washer/Dryer
Bathrooms
2 Full Bathrooms, 1 Half Bathroom
Cooling
Ceiling Fan(s), Central Air
Flooring
Carpet, Tile, Wood
Heating
Forced Air
Interior Features
Attic Stairs Pulldown, Entrance Foyer, Kitchen Island, Open Floorplan, Pantry, Storage, Walk-In Closet(s)
Laundry Features
Laundry Closet, Main Level
Levels
Two
AMENITIES
Exterior
Architectural Style
Transitional
Community Features
Sidewalks, Street Lights
Construction Materials
Fiber Cement
Lot Features
Level, Private, Wooded
Other Structures
Shed(s)
Parking Features
Driveway, On Street
Patio And Porch Features
Covered, Deck, Front Porch, Porch
Roof
Architectural Shingle
Window Features
Insulated Window(s)
NEIGHBORHOOD
Schools
Elementary School:
Unspecified
Middle School:
Unspecified
High School:
Unspecified
FINANCIAL
Financial
See this Listing
Mortgage Calculator
Similar Listings Nearby
Lorem ipsum dolor sit amet, consectetur adipiscing elit. Aliquam erat urna, scelerisque sed posuere dictum, mattis etarcu.

1234 Ivey Drive
Charlotte, NC