










2234 Savannah Hills Drive
$499,900
Charlotte, NC, 28105
singlefamily
4
3
Lot Size: 0.14 Acres
ABOUT
Property Information
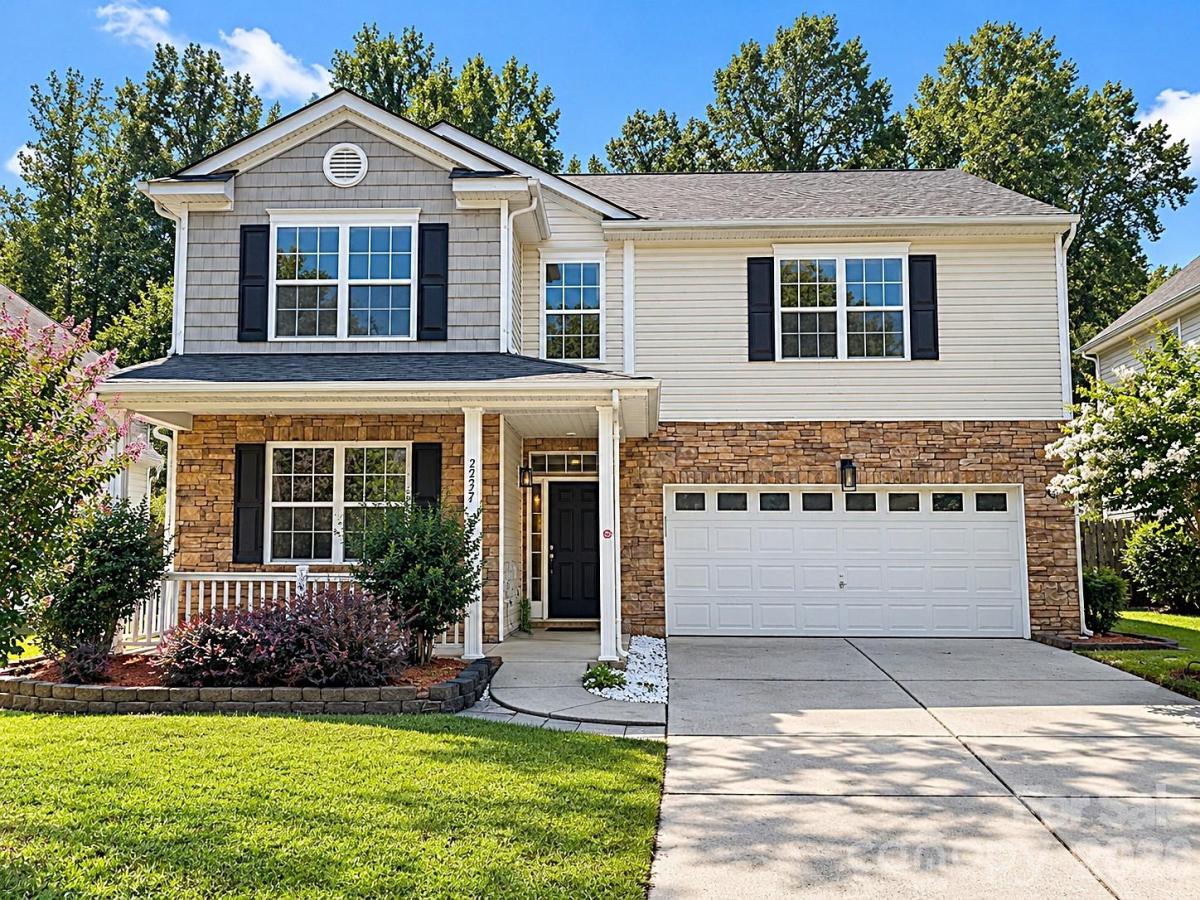
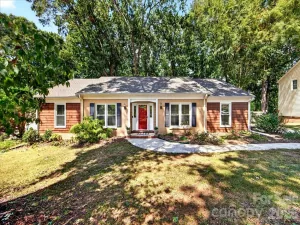
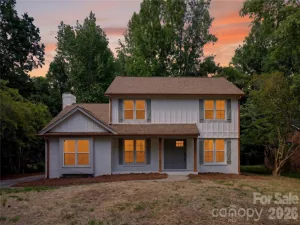
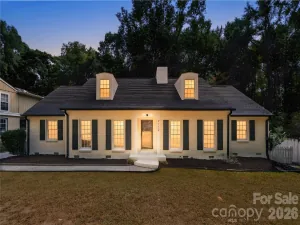
Move-in ready and beautifully updated, this spacious home offers the major improvements buyers are looking for! TWO NEW HVAC SYSTEMS, a 2023 ROOF, renovated kitchen, updated bathrooms, new flooring throughout the main level, and new carpet upstairs provide peace of mind from day one.
The renovated kitchen features updated cabinetry, countertops, appliances and modern finishes, with an open layout that flows easily into the main living areas. Fresh updates throughout the home create a bright, clean and welcoming feel, while the generous floor plan provides plenty of space for everyday living, entertaining, working from home and guests.
Upstairs, you'll find spacious bedrooms with new carpet and updated baths. Additional improvements include updated lighting, electrical fixtures and smart-home features.
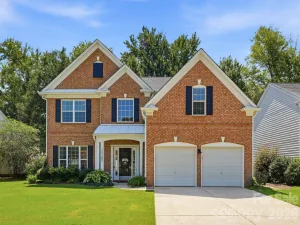
Outside, enjoy the fenced backyard and extended patio with plenty of room to relax, entertain or play. The home also includes an existing home warranty with coverage through December 2027.
With extensive recent updates and major systems already replaced, this home offers the space, condition, location and move-in-ready convenience today's buyers are looking for.
The renovated kitchen features updated cabinetry, countertops, appliances and modern finishes, with an open layout that flows easily into the main living areas. Fresh updates throughout the home create a bright, clean and welcoming feel, while the generous floor plan provides plenty of space for everyday living, entertaining, working from home and guests.
Upstairs, you'll find spacious bedrooms with new carpet and updated baths. Additional improvements include updated lighting, electrical fixtures and smart-home features.
Outside, enjoy the fenced backyard and extended patio with plenty of room to relax, entertain or play. The home also includes an existing home warranty with coverage through December 2027.
With extensive recent updates and major systems already replaced, this home offers the space, condition, location and move-in-ready convenience today's buyers are looking for.
SPECIFICS
Property Details
Price:
$499,900
MLS #:
CAR4422236
Status:
Active
Beds:
4
Baths:
3
Type:
Single Family
Subtype:
Single Family Residence
Subdivision:
Matthews Grove
Listed Date:
Sep 6, 2026
Finished Sq Ft:
2,750
Lot Size:
6,011 sqft / 0.14 acres (approx)
Year Built:
2005
AMENITIES
Interior
Above Grade Finished Area
2750
Appliances
Dishwasher, Disposal, Gas Range, Gas Water Heater, Ice Maker, Microwave, Refrigerator, Washer/Dryer
Bathrooms
2 Full Bathrooms, 1 Half Bathroom
Cooling
Central Air
Flooring
Carpet, Laminate
Heating
Forced Air
Interior Features
Attic Stairs Pulldown, Garden Tub, Kitchen Island, Open Floorplan, Walk-In Closet(s), Walk-In Pantry
Laundry Features
Laundry Room, Main Level
Levels
Two
AMENITIES
Exterior
Architectural Style
Traditional
Community Features
Picnic Area, Playground
Construction Materials
Stone, Vinyl
Fencing
Back Yard, Fenced
Garage Spaces
2
Lot Features
Private, Wooded
Parking Features
Attached Garage
Patio And Porch Features
Covered, Front Porch, Patio
Roof
Architectural Shingle
Window Features
Insulated Window(s)
NEIGHBORHOOD
Schools
Elementary School:
Matthews
Middle School:
Crestdale
High School:
Butler
FINANCIAL
Financial
HOA Fee
$70
HOA Fee Frequency
Quarterly
See this Listing
Mortgage Calculator
Similar Listings Nearby
Lorem ipsum dolor sit amet, consectetur adipiscing elit. Aliquam erat urna, scelerisque sed posuere dictum, mattis etarcu.

2234 Savannah Hills Drive
Charlotte, NC