










2010 Red Ash Drive
$412,500
Charlotte, NC, 28215
singlefamily
3
3
Lot Size: 0.12 Acres

ABOUT
Property Information
$2,000 Preferred Lender Credit Available!
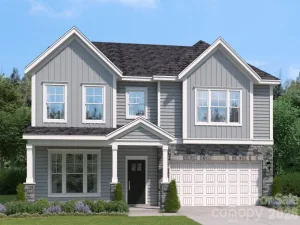
Welcome to this beautifully maintained, energy-efficient 2021 Meritage Homes residence located in the highly desirable Larkhaven Hills community. Nestled on a quiet cul-de-sac, this move-in-ready two-story home offers 3 bedrooms, 2.5 bathrooms, and 1,887 square feet of thoughtfully designed living space—plus one of the longest driveways in the neighborhood with room for 4+ vehicles.
Step inside to an inviting open-concept layout filled with natural light, perfect for both everyday living and entertaining. The gourmet kitchen features white and gray granite countertops, a spacious center island, walk-in pantry, and stylish modern finishes throughout.
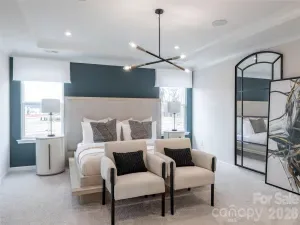
Upstairs, the spacious primary suite offers a relaxing retreat with dual vanities, a walk-in shower, and generous closet space. Two additional bedrooms, a full bathroom, and a versatile loft provide flexibility for a home office, media room, play area, or additional living space.
Additional highlights include durable EVP flooring, plush multi-tone carpeting, upgraded finishes, and a 2-car garage with built-in overhead storage. Enjoy added peace of mind with the HomeTeam Pest Defense in-wall system and transferable termite bond.
Residents of Larkhaven Hills enjoy exceptional community amenities including a clubhouse, outdoor pool, playground, sidewalks, street lights, and scenic walking trails.
As an added bonus, most furnishings and appliances—including the refrigerator, washer, and dryer—are available for purchase, making this an easy turnkey opportunity.
Conveniently located near Mint Hill with quick access to I-485, this home is just minutes from shopping, dining, parks, and major employers throughout the Charlotte area.
Don’t miss your chance to own this exceptional home—schedule your private showing today!
Welcome to this beautifully maintained, energy-efficient 2021 Meritage Homes residence located in the highly desirable Larkhaven Hills community. Nestled on a quiet cul-de-sac, this move-in-ready two-story home offers 3 bedrooms, 2.5 bathrooms, and 1,887 square feet of thoughtfully designed living space—plus one of the longest driveways in the neighborhood with room for 4+ vehicles.
Step inside to an inviting open-concept layout filled with natural light, perfect for both everyday living and entertaining. The gourmet kitchen features white and gray granite countertops, a spacious center island, walk-in pantry, and stylish modern finishes throughout.
Upstairs, the spacious primary suite offers a relaxing retreat with dual vanities, a walk-in shower, and generous closet space. Two additional bedrooms, a full bathroom, and a versatile loft provide flexibility for a home office, media room, play area, or additional living space.
Additional highlights include durable EVP flooring, plush multi-tone carpeting, upgraded finishes, and a 2-car garage with built-in overhead storage. Enjoy added peace of mind with the HomeTeam Pest Defense in-wall system and transferable termite bond.
Residents of Larkhaven Hills enjoy exceptional community amenities including a clubhouse, outdoor pool, playground, sidewalks, street lights, and scenic walking trails.
As an added bonus, most furnishings and appliances—including the refrigerator, washer, and dryer—are available for purchase, making this an easy turnkey opportunity.
Conveniently located near Mint Hill with quick access to I-485, this home is just minutes from shopping, dining, parks, and major employers throughout the Charlotte area.
Don’t miss your chance to own this exceptional home—schedule your private showing today!
SPECIFICS
Property Details
Price:
$412,500
MLS #:
CAR4363985
Status:
Active
Beds:
3
Baths:
3
Type:
Single Family
Subtype:
Single Family Residence
Subdivision:
Larkhaven Hills
Listed Date:
Apr 9, 2026
Finished Sq Ft:
1,887
Lot Size:
5,227 sqft / 0.12 acres (approx)
Year Built:
2021
AMENITIES
Interior
Above Grade Finished Area
1887
Appliances
Dishwasher, Disposal, Electric Water Heater, Exhaust Fan, Gas Oven, Gas Range, Microwave, Refrigerator, Self Cleaning Oven
Bathrooms
2 Full Bathrooms, 1 Half Bathroom
Cooling
Central Air
Flooring
Carpet, Vinyl
Heating
ENERGY STAR Qualified Equipment, Forced Air, Fresh Air Ventilation, Natural Gas
Laundry Features
Laundry Room, Upper Level
Levels
Two
AMENITIES
Exterior
Architectural Style
Traditional
Community Features
Cabana, Clubhouse, Outdoor Pool, Playground, Sidewalks, Street Lights, Walking Trails
Construction Materials
Brick Partial, Stone Veneer, Vinyl
Fencing
Fenced
Garage Spaces
2
Open Parking Spaces
4
Open Parking YN
1
Parking Features
Driveway, Attached Garage
Patio And Porch Features
Front Porch, Patio
NEIGHBORHOOD
Schools
Elementary School:
Clear Creek
Middle School:
Northeast
High School:
Rocky River
FINANCIAL
Financial
HOA Fee
$75
HOA Fee Frequency
Monthly
HOA Name
CAMS
HOA Phone
704-731-5560
See this Listing
Mortgage Calculator
Similar Listings Nearby
Lorem ipsum dolor sit amet, consectetur adipiscing elit. Aliquam erat urna, scelerisque sed posuere dictum, mattis etarcu.

2010 Red Ash Drive
Charlotte, NC