








10631 Bradstreet Commons Way
$430,000
Charlotte, NC, 28215
singlefamily
4
3
Lot Size: 0.22 Acres
ABOUT
Property Information
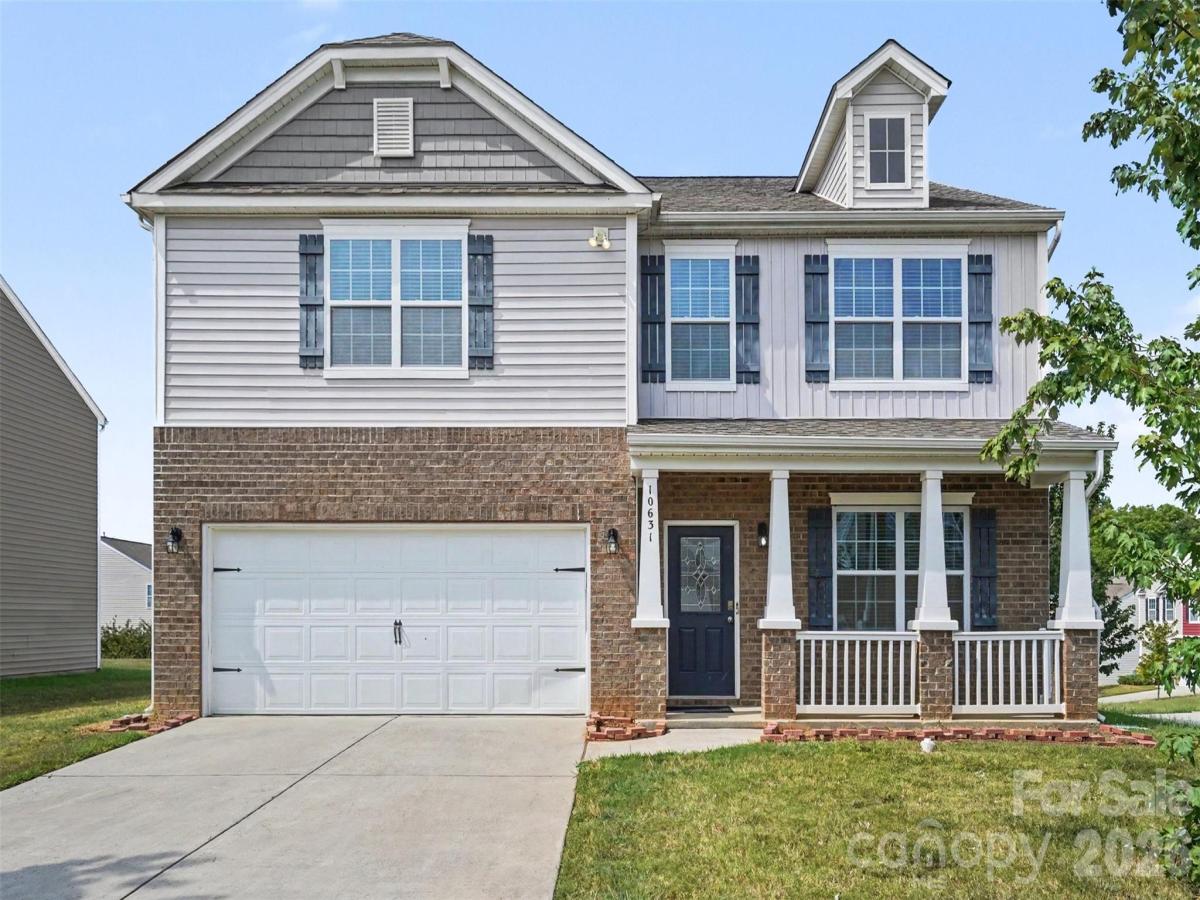
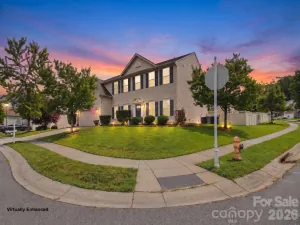
Welcome to this gorgeous home where spacious living, a flexible floor plan, and a fenced corner lot come together in Charlotte’s Lanier Village. Built in 2020, this 4-bedroom, 2.5-bath home offers generous gathering spaces, a dedicated home office, an upstairs loft, and plenty of room to spread out and make the space your own.
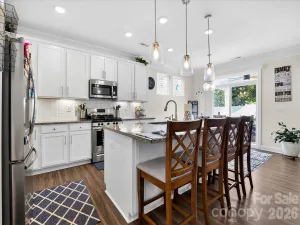
Inside, an open layout creates an easy transition between the living room, kitchen, breakfast area, and dining space. The living room is anchored by a cozy fireplace, while the bright kitchen features crisp cabinetry, a center island, ample workspace, and a walk-in pantry. French doors open to a dedicated office, creating an ideal work-from-home space while maintaining separation from the main living areas. Upstairs, the spacious primary suite offers a large walk-in closet and private bath, while three additional bedrooms and a versatile loft provide flexibility for a game room, media space, playroom, or second living area.
Outside, enjoy a fenced backyard with a patio. The corner homesite, welcoming front porch, sidewalks, and attached two-car garage add to the home’s everyday appeal. Lanier Village offers community amenities including an outdoor pool, cabana, playground, and sidewalks, providing plenty of opportunities to enjoy the neighborhood close to home.
Conveniently located in northeast Charlotte, this home offers access to shopping, dining, recreation, and everyday conveniences while providing a neighborhood setting to come home to. With its spacious layout, dedicated office, flexible loft, fenced yard, and community amenities, 10631 Bradstreet Commons Way offers the space and versatility to fit a variety of lifestyles.
SPECIFICS
Property Details
Price:
$430,000
MLS #:
CAR4426971
Status:
Active
Beds:
4
Baths:
3
Type:
Single Family
Subtype:
Single Family Residence
Subdivision:
Lanier Village
Listed Date:
Sep 24, 2026
Finished Sq Ft:
2,906
Lot Size:
9,583 sqft / 0.22 acres (approx)
Year Built:
2020
AMENITIES
Interior
Above Grade Finished Area
2906
Appliances
Dishwasher, Disposal, Electric Water Heater, Gas Cooktop, Microwave, Oven
Bathrooms
2 Full Bathrooms, 1 Half Bathroom
Cooling
Ceiling Fan(s), Central Air, Zoned
Heating
Forced Air, Natural Gas, Zoned
Interior Features
Attic Stairs Pulldown, Garden Tub, Kitchen Island, Open Floorplan, Walk-In Closet(s), Walk-In Pantry
Laundry Features
Laundry Room, Main Level
Levels
Two
AMENITIES
Exterior
Architectural Style
Traditional
Community Features
Cabana, Outdoor Pool, Playground, Sidewalks
Construction Materials
Brick Partial, Vinyl
Fencing
Fenced
Garage Spaces
2
Lot Features
Corner Lot, Sloped
Parking Features
Driveway, Attached Garage, Garage Faces Front
Patio And Porch Features
Front Porch, Patio
NEIGHBORHOOD
Schools
Elementary School:
Reedy Creek
Middle School:
Northridge
High School:
Rocky River
FINANCIAL
Financial
See this Listing
Mortgage Calculator
Similar Listings Nearby
Lorem ipsum dolor sit amet, consectetur adipiscing elit. Aliquam erat urna, scelerisque sed posuere dictum, mattis etarcu.

10631 Bradstreet Commons Way
Charlotte, NC