










2640 Sadler Road
$2,975,000
Charlotte, NC, 28278
singlefamily
3
8
Lot Size: 0.5 Acres
ABOUT
Property Information
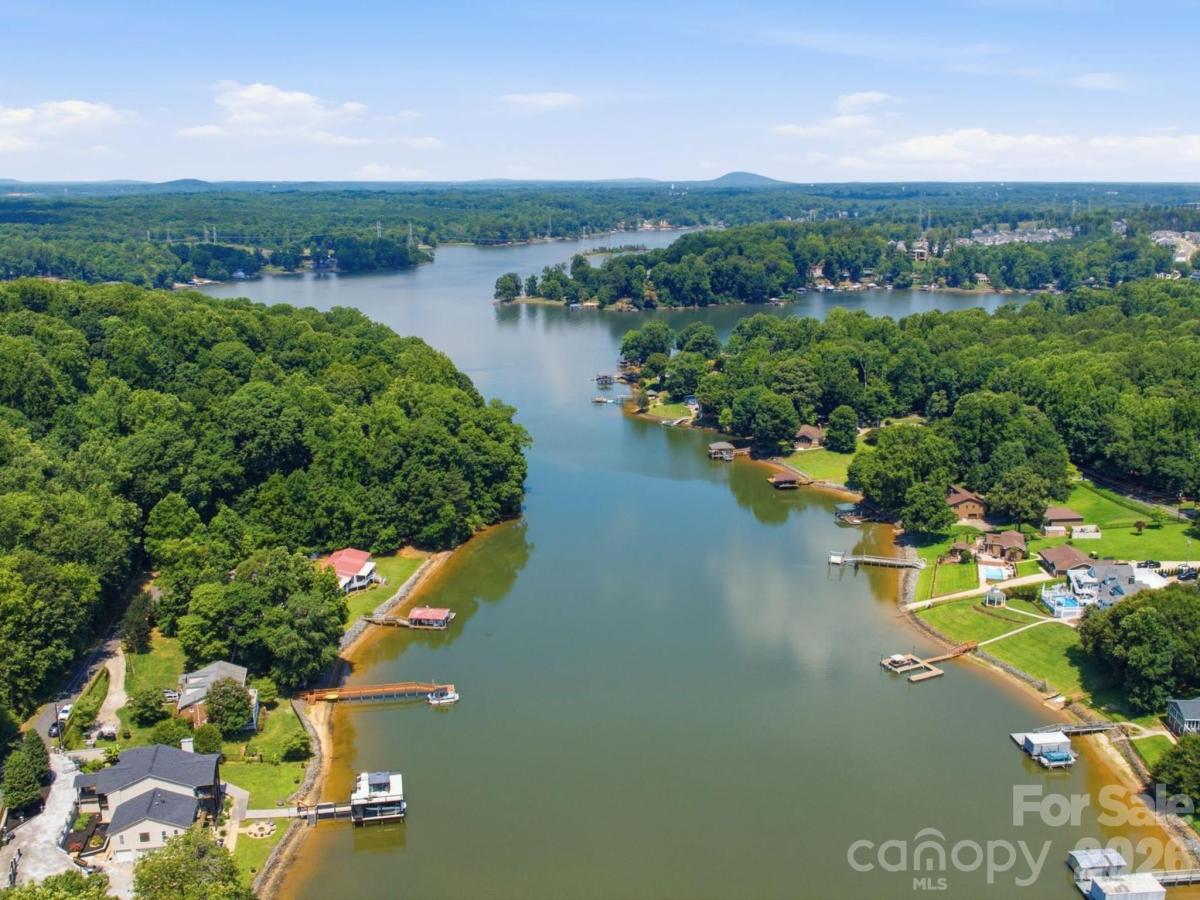
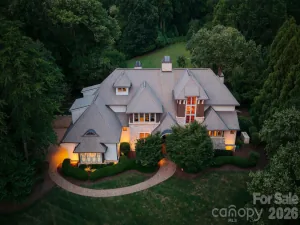
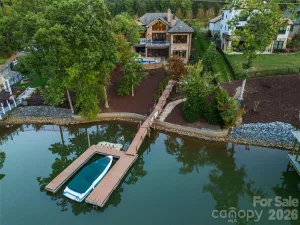
Located in the rapidly developing park of Lake Wylie with easy access to the new 50 acre RiverFront Park and the planned community of retail and commercial spaces in the RIVER DISTRICT. Secluded in nature, free from HOA restrictions and 15 minutes from uptown, the Whitewater center, Southend and Charlotte International airport. This exceptional gated waterfront home offers the perfect blend of luxury, privacy, and convenience. Thoughtfully designed for both entertaining and everyday lake living, the home showcases breathtaking year-round water views from multiple decks, covered patios, and a two-story dock ideal for entertaining. The meticulously landscaped grounds and extensive renovations create an inviting atmosphere from the moment you arrive. The owners thought of everything when designing this home. The main level features an open-concept floor plan with panoramic lake views, abundant natural light, beautiful kitchen with SS appliances, and a secondary primary suite ideal for guests, in-laws, or multi-generational living. The waterfront views from this luxury ensuite bedroom are simply spectacular. The mid-level is dedicated to relaxation and entertainment, offering a media room with reclining theater seating, a wet bar, and an additional gathering space perfect for movie nights or unwinding after a day on the water. The luxurious primary suite serves as a private sanctuary, complete with a newly renovated spa-inspired bath featuring a soaking tub, large walk-in closet, and a private balcony overlooking the lake, the perfect setting for morning coffee or sunset views.
The lower level provides remarkable flexibility with a second full kitchen, additional bedroom(s), a dedicated office, and easy access to outdoor living spaces. Outdoor shower using same materials as the indoor creating a resort-like experience. A spa overlooking the property offers the perfect place to relax and enjoy peaceful lake evenings.
Adding to the home's uniqueness is an attached three-car garage, an additional detached garage, and a fully equipped fitness studio with its own private entrance, full bath, and kitchenette, ideal for current use or detached guest quarters. The perfectly landscaped grounds also include a fire pit, pea gravel walkway, trex decking, steel cable railing and a grilling station at the dock. The home shows beautifully and is a must see!
The lower level provides remarkable flexibility with a second full kitchen, additional bedroom(s), a dedicated office, and easy access to outdoor living spaces. Outdoor shower using same materials as the indoor creating a resort-like experience. A spa overlooking the property offers the perfect place to relax and enjoy peaceful lake evenings.
Adding to the home's uniqueness is an attached three-car garage, an additional detached garage, and a fully equipped fitness studio with its own private entrance, full bath, and kitchenette, ideal for current use or detached guest quarters. The perfectly landscaped grounds also include a fire pit, pea gravel walkway, trex decking, steel cable railing and a grilling station at the dock. The home shows beautifully and is a must see!
SPECIFICS
Property Details
Price:
$2,975,000
MLS #:
CAR4390704
Status:
Active
Beds:
3
Baths:
8
Type:
Single Family
Subtype:
Single Family Residence
Subdivision:
Lake Wylie
Listed Date:
Jun 17, 2026
Finished Sq Ft:
5,650
Lot Size:
21,780 sqft / 0.50 acres (approx)
Year Built:
1943
AMENITIES
Interior
Above Grade Finished Area
5650
Appliances
Microwave, Oven
Bathrooms
5 Full Bathrooms, 3 Half Bathrooms
Cooling
Central Air
Flooring
Tile, Vinyl
Heating
Heat Pump
Laundry Features
In Basement, Main Level
Levels
Three
AMENITIES
Exterior
Architectural Style
Transitional
Construction Materials
Hard Stucco, Stone, Stone Veneer
Exterior Features
Above Ground Hot Tub / Spa, Dock - Floating, Hot Tub, In-Ground Irrigation, Outdoor Kitchen, Outdoor Shower
Fencing
Electric, Fenced, Front Yard, Partial
Garage Spaces
6
Lot Features
Waterfront
Open Parking Spaces
7
Open Parking YN
1
Parking Features
Detached Carport, Circular Driveway, Driveway, Electric Gate, Attached Garage, Detached Garage, Garage Door Opener, Garage Faces Side
Patio And Porch Features
Balcony, Covered, Deck, Patio, Rear Porch
Roof
Architectural Shingle
View
Water
Waterfront Features
Boat Lift, Covered structure, Dock
Window Features
Insulated Window(s)
NEIGHBORHOOD
Schools
Elementary School:
Unspecified
Middle School:
Unspecified
High School:
Unspecified
FINANCIAL
Financial
See this Listing
Mortgage Calculator
Similar Listings Nearby
Lorem ipsum dolor sit amet, consectetur adipiscing elit. Aliquam erat urna, scelerisque sed posuere dictum, mattis etarcu.

2640 Sadler Road
Charlotte, NC