








6013 Vista Woods Lane
$299,900
Charlotte, NC, 28215
singlefamily
3
3
Lot Size: 0.07 Acres

ABOUT
Property Information
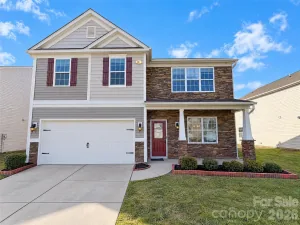
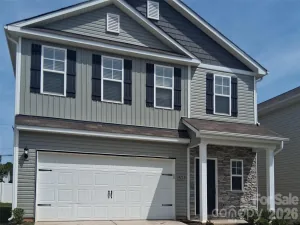
Welcome to 6013 Vista Wood Lane, ideally situated on a low-traffic cul-de-sac in a community offering a pool and playground. This two-story home features an open floorplan with luxury vinyl plank flooring throughout the main level, creating a stylish and easy-to-maintain living space. The kitchen offers granite countertops, ample cabinetry, and a refrigerator that conveys with the home. The main-level laundry room adds everyday convenience. Upstairs, the spacious primary suite features two closets and a private luxury bath with a garden tub, providing a relaxing retreat. Two generously sized secondary bedrooms share a full hall bathroom. Enjoy the benefits of a neighborhood designed for recreation and outdoor enjoyment, while the cul-de-sac location provides a quieter setting. Convenient to Charlotte-area shopping, dining, and entertainment. Please note: the community has rental restrictions.
SPECIFICS
Property Details
Price:
$299,900
MLS #:
CAR4413340
Status:
Active
Beds:
3
Baths:
3
Type:
Single Family
Subtype:
Single Family Residence
Subdivision:
Kingstree
Listed Date:
Aug 13, 2026
Finished Sq Ft:
1,495
Lot Size:
3,049 sqft / 0.07 acres (approx)
Year Built:
2016
AMENITIES
Interior
Above Grade Finished Area
1495
Appliances
Dishwasher, Disposal, Electric Range, Microwave, Refrigerator
Bathrooms
2 Full Bathrooms, 1 Half Bathroom
Cooling
Ceiling Fan(s), Central Air, Electric
Flooring
Carpet, Vinyl
Heating
Electric, Heat Pump
Interior Features
Attic Stairs Pulldown, Cable Prewire, Garden Tub, Pantry
Laundry Features
Laundry Room, Main Level
Levels
Two
AMENITIES
Exterior
Architectural Style
Transitional
Community Features
Clubhouse, Outdoor Pool, Playground
Construction Materials
Stone Veneer, Vinyl
Garage Spaces
1
Parking Features
Attached Garage, Garage Door Opener, Garage Faces Front
Patio And Porch Features
Front Porch, Patio
Roof
Composition
Security Features
Carbon Monoxide Detector(s), Smoke Detector(s)
NEIGHBORHOOD
Schools
Elementary School:
Reedy Creek
Middle School:
Northridge
High School:
Rocky River
FINANCIAL
Financial
HOA Fee
$119
HOA Fee Frequency
Quarterly
HOA Name
AMG - Association Management Group
HOA Phone
704-889-7500
See this Listing
Mortgage Calculator
Similar Listings Nearby
Lorem ipsum dolor sit amet, consectetur adipiscing elit. Aliquam erat urna, scelerisque sed posuere dictum, mattis etarcu.



6013 Vista Woods Lane
Charlotte, NC