










11911 Royal Castle Court
$589,999
Charlotte, NC, 28277
singlefamily
4
3
Lot Size: 0.14 Acres
ABOUT
Property Information
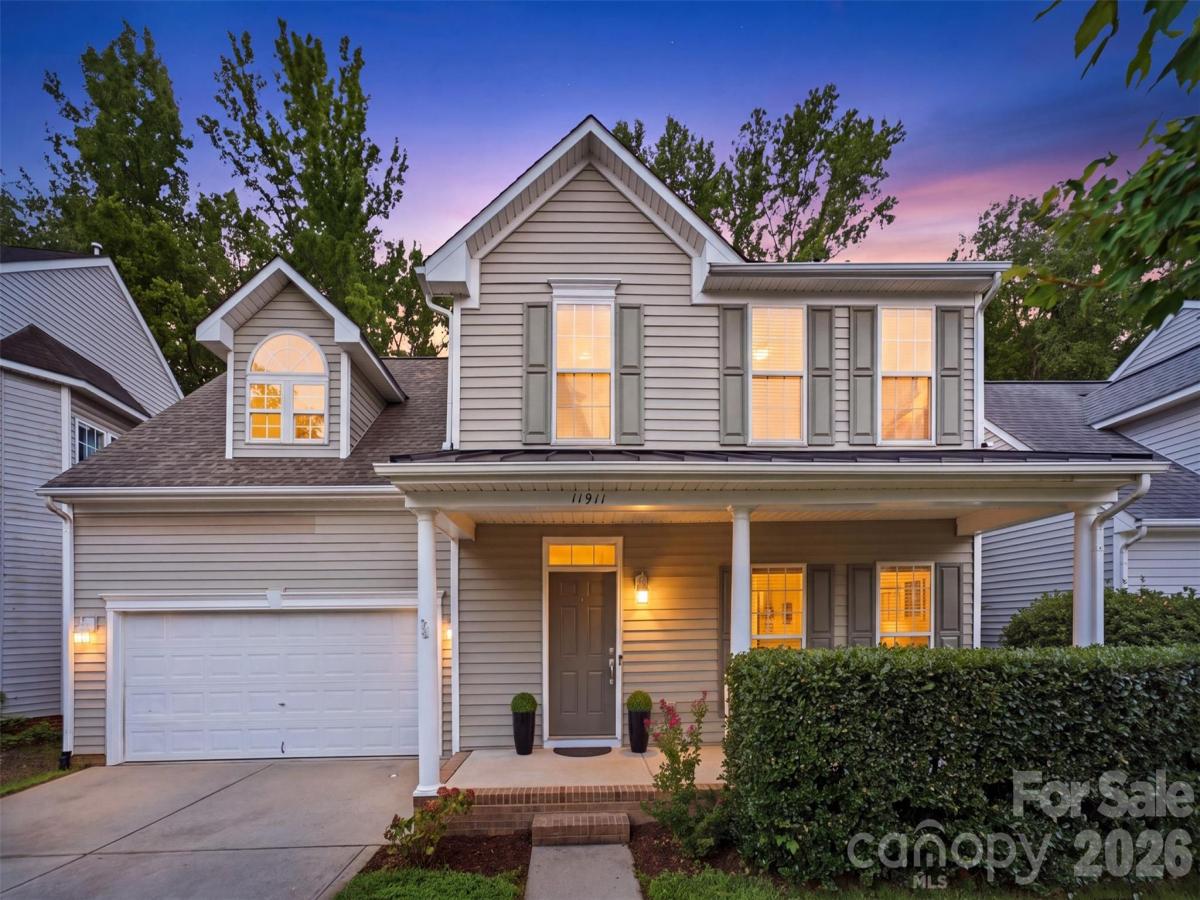
Welcome to this beautifully updated 4-bedroom, 2.5-bath home in the highly sought-after Kingsley neighborhood of Ballantyne. Thoughtfully maintained and tastefully updated, this home offers the perfect blend of comfort, style, and convenience.
The main level features new natural oak engineered hardwood flooring (2024), a spacious family room with a cozy fireplace that flows seamlessly into the kitchen, and a vaulted sunroom filled with natural light overlooking the private, wooded backyard. Upstairs, light oak LVP flooring (2024) extends throughout, creating a fresh, cohesive feel. The spacious primary suite features a tray ceiling and an en-suite bath with a garden tub, separate, glass-enclosed tile shower.
Step outside to enjoy the expanded outdoor living space featuring a large deck overlooking wooded privacy, a newly added two-tier retaining wall, brick steps to the lower yard, and a dedicated gathering area perfect for evenings around a fire pit.
Additional updates include a new HVAC system (2023), water heater (2023), fresh interior paint, refreshed kitchen cabinets with updated hardware, a new kitchen sink and faucet, extra storage, and surround sound.
Located just minutes from The Bowl at Ballantyne, Sprouts Farmers Market, Blakeney, Rea Farms, Waverly, and I-485, this home offers exceptional convenience to shopping, dining, entertainment, and commuting. Kingsley residents enjoy outstanding neighborhood amenities including a swimming pool, playground, pocket parks, scenic walking trails, and a fountain pond. Top-rated schools, including Ballantyne Elementary within walking distance, complete the appeal of this exceptional South Charlotte home.
Special Financing Incentives available on this property from SIRVA Mortgage.
The main level features new natural oak engineered hardwood flooring (2024), a spacious family room with a cozy fireplace that flows seamlessly into the kitchen, and a vaulted sunroom filled with natural light overlooking the private, wooded backyard. Upstairs, light oak LVP flooring (2024) extends throughout, creating a fresh, cohesive feel. The spacious primary suite features a tray ceiling and an en-suite bath with a garden tub, separate, glass-enclosed tile shower.
Step outside to enjoy the expanded outdoor living space featuring a large deck overlooking wooded privacy, a newly added two-tier retaining wall, brick steps to the lower yard, and a dedicated gathering area perfect for evenings around a fire pit.
Additional updates include a new HVAC system (2023), water heater (2023), fresh interior paint, refreshed kitchen cabinets with updated hardware, a new kitchen sink and faucet, extra storage, and surround sound.
Located just minutes from The Bowl at Ballantyne, Sprouts Farmers Market, Blakeney, Rea Farms, Waverly, and I-485, this home offers exceptional convenience to shopping, dining, entertainment, and commuting. Kingsley residents enjoy outstanding neighborhood amenities including a swimming pool, playground, pocket parks, scenic walking trails, and a fountain pond. Top-rated schools, including Ballantyne Elementary within walking distance, complete the appeal of this exceptional South Charlotte home.
Special Financing Incentives available on this property from SIRVA Mortgage.
SPECIFICS
Property Details
Price:
$589,999
MLS #:
CAR4408967
Status:
Active
Beds:
4
Baths:
3
Type:
Single Family
Subtype:
Single Family Residence
Subdivision:
Kingsley
Listed Date:
Aug 6, 2026
Finished Sq Ft:
2,253
Lot Size:
6,098 sqft / 0.14 acres (approx)
Year Built:
2004
AMENITIES
Interior
Above Grade Finished Area
2253
Appliances
Dishwasher, Disposal, Dryer, Electric Range, Electric Water Heater, Microwave, Refrigerator, Washer
Bathrooms
2 Full Bathrooms, 1 Half Bathroom
Cooling
Ceiling Fan(s), Central Air
Flooring
Carpet, Hardwood, Vinyl
Heating
Forced Air, Natural Gas
Laundry Features
Laundry Room
Levels
Two
AMENITIES
Exterior
Architectural Style
Traditional
Community Features
Outdoor Pool, Playground, Pond, Recreation Area
Construction Materials
Vinyl
Garage Spaces
2
Lot Features
Wooded
Parking Features
Driveway, Attached Garage
Patio And Porch Features
Deck
Roof
Architectural Shingle
Security Features
Carbon Monoxide Detector(s), Smoke Detector(s)
Window Features
Insulated Window(s)
NEIGHBORHOOD
Schools
Elementary School:
Ballantyne
Middle School:
Cato Ridge
High School:
Ardrey Kell
FINANCIAL
Financial
HOA Fee
$270
HOA Fee Frequency
Quarterly
HOA Name
Red Rock Management
HOA Phone
888-757-3376
See this Listing
Mortgage Calculator
Similar Listings Nearby
Lorem ipsum dolor sit amet, consectetur adipiscing elit. Aliquam erat urna, scelerisque sed posuere dictum, mattis etarcu.

11911 Royal Castle Court
Charlotte, NC