










11705 Kingsley View Drive
$535,000
Charlotte, NC, 28277
singlefamily
4
4
Lot Size: 0.15 Acres
ABOUT
Property Information
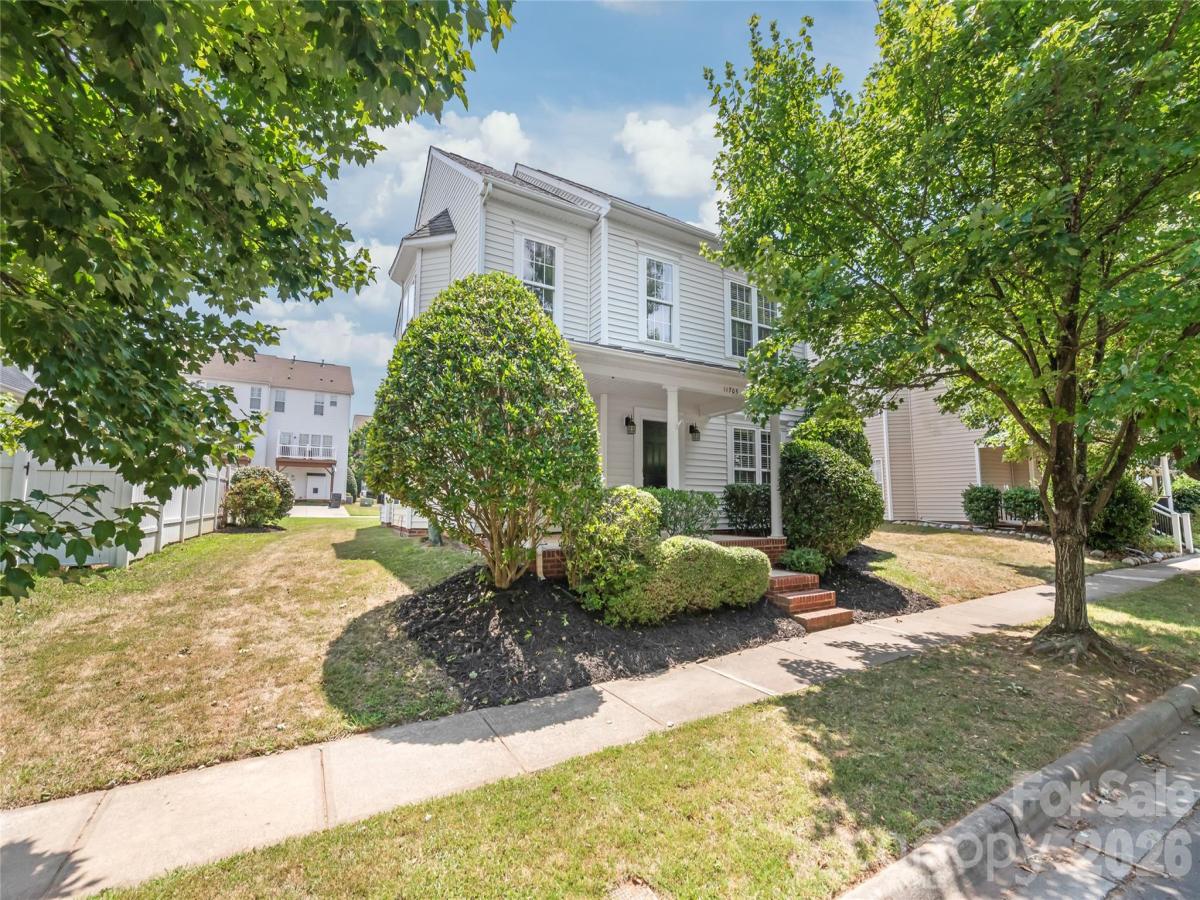
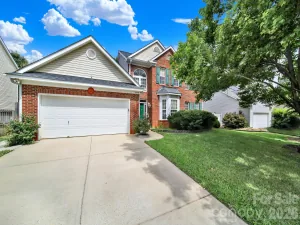
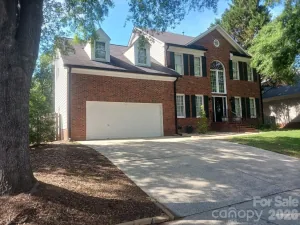
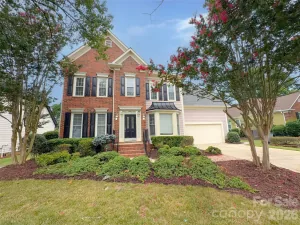
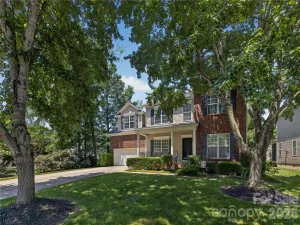
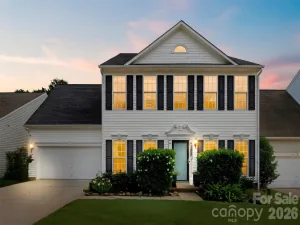
Welcome home to the highly sought-after Kingsley community in the heart of Ballantyne! Perfectly situated on a desirable lot with a two-car garage, this beautifully maintained home offers the ideal combination of location, comfort, and flexible living space. Just steps from the community pool, playground, pocket park, and green space, you'll enjoy one of the neighborhood's most convenient locations.
Move-in ready and thoughtfully updated, the home features fresh interior paint, updated flooring, and a beautifully renovated kitchen with 42-inch cabinetry, quartz countertops, stainless steel appliances, recessed lighting, and a sunny breakfast area. Whether hosting holidays in the formal dining room or enjoying casual meals with family, this home offers spaces designed for both entertaining and everyday living.
The inviting living room is filled with natural light and centers around a warm gas fireplace, while a dedicated main-level office provides the perfect work-from-home space or flex room.
Upstairs, the spacious primary suite serves as a private retreat, featuring two walk-in closets and an ensuite bath with a soaking tub, walk-in shower, and generous storage. Two additional bedrooms share a well-appointed hall bath, while the expansive bonus room above the garage is complete with its own private staircase and full bath, offering incredible flexibility as a fourth bedroom, media room, playroom, or guest suite.
Step outside to enjoy the private patio, ideal for grilling, entertaining, or relaxing after a long day.
Located just minutes from Ballantyne's premier shopping, dining, grocery stores, The Bowl at Ballantyne™, I-485, and award-winning schools, this exceptional home delivers the walkable lifestyle today's buyers are looking for. Combining thoughtful updates, an outstanding floor plan, and an unbeatable location, this Kingsley gem is one you won't want to miss.
Move-in ready and thoughtfully updated, the home features fresh interior paint, updated flooring, and a beautifully renovated kitchen with 42-inch cabinetry, quartz countertops, stainless steel appliances, recessed lighting, and a sunny breakfast area. Whether hosting holidays in the formal dining room or enjoying casual meals with family, this home offers spaces designed for both entertaining and everyday living.
The inviting living room is filled with natural light and centers around a warm gas fireplace, while a dedicated main-level office provides the perfect work-from-home space or flex room.
Upstairs, the spacious primary suite serves as a private retreat, featuring two walk-in closets and an ensuite bath with a soaking tub, walk-in shower, and generous storage. Two additional bedrooms share a well-appointed hall bath, while the expansive bonus room above the garage is complete with its own private staircase and full bath, offering incredible flexibility as a fourth bedroom, media room, playroom, or guest suite.
Step outside to enjoy the private patio, ideal for grilling, entertaining, or relaxing after a long day.
Located just minutes from Ballantyne's premier shopping, dining, grocery stores, The Bowl at Ballantyne™, I-485, and award-winning schools, this exceptional home delivers the walkable lifestyle today's buyers are looking for. Combining thoughtful updates, an outstanding floor plan, and an unbeatable location, this Kingsley gem is one you won't want to miss.
SPECIFICS
Property Details
Price:
$535,000
MLS #:
CAR4404564
Status:
Active
Beds:
4
Baths:
4
Type:
Single Family
Subtype:
Single Family Residence
Subdivision:
Kingsley
Listed Date:
Jul 16, 2026
Finished Sq Ft:
2,522
Lot Size:
6,316 sqft / 0.15 acres (approx)
Year Built:
2003
AMENITIES
Interior
Above Grade Finished Area
2522
Appliances
Dishwasher, Disposal, Electric Range, Gas Water Heater, Microwave, Refrigerator with Ice Maker, Washer/Dryer
Bathrooms
3 Full Bathrooms, 1 Half Bathroom
Cooling
Central Air
Flooring
Carpet, Hardwood, Vinyl
Heating
Forced Air
Interior Features
Attic Stairs Pulldown, Breakfast Bar, Entrance Foyer, Pantry, Walk-In Closet(s)
Laundry Features
Electric Dryer Hookup, Laundry Room, Main Level, Washer Hookup
Levels
Two
AMENITIES
Exterior
Community Features
Outdoor Pool, Playground, Sidewalks, Street Lights
Construction Materials
Vinyl
Garage Spaces
2
Parking Features
Attached Garage, Garage Faces Rear
Patio And Porch Features
Covered, Front Porch, Patio
Roof
Architectural Shingle
Security Features
Carbon Monoxide Detector(s), Smoke Detector(s)
NEIGHBORHOOD
Schools
Elementary School:
Ballantyne
Middle School:
Cato Ridge
High School:
Ardrey Kell
FINANCIAL
Financial
HOA Fee
$270
HOA Fee Frequency
Quarterly
HOA Name
Red Rock Management
HOA Phone
888-757-3376
See this Listing
Mortgage Calculator
Similar Listings Nearby
Lorem ipsum dolor sit amet, consectetur adipiscing elit. Aliquam erat urna, scelerisque sed posuere dictum, mattis etarcu.

11705 Kingsley View Drive
Charlotte, NC