










14712 Vaughan Drive
$495,000
Charlotte, NC, 28273
singlefamily
5
4
Lot Size: 0.18 Acres
ABOUT
Property Information
Move-In Ready in Kingsbridge
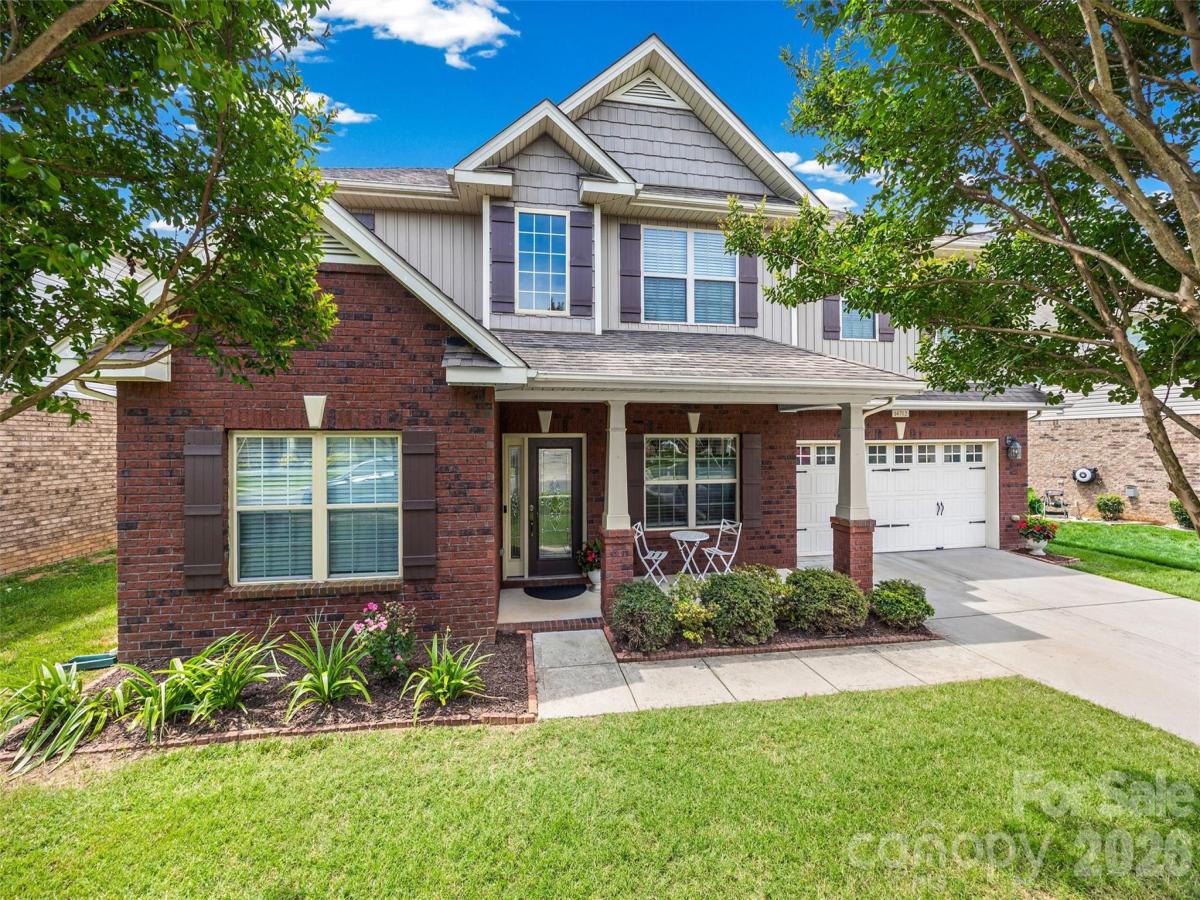
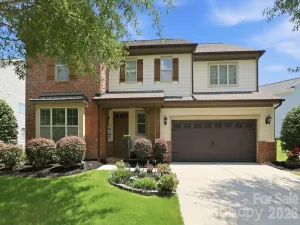
Welcome home to this spacious 5-bedroom, 3.5-bathroom gem nestled in the desirable Kingsbridge subdivision in the Steele Creek area of southwest Charlotte. Designed for modern living, this property offers a bright and open floor plan with brand new wood laminate floors on the first level. Each bathroom was updated with ceramic tile floors in 2023.
Interior Features & Layout
Main Level: Features an open-concept living area, a dedicated breakfast space, and a highly convenient main-floor bedroom perfect for guests or a home office. The kitchen is fully equipped with granite countertops, a stylish tile backsplash, and ample cabinet space. The formal dining room has been updated with new lighting. The laundry room has been updated to include cabinets for storing cleaning supplies.
Upper Level: The spacious primary suite features a tray ceiling, ceiling fan, and a spa-like en-suite bath complete with dual sinks and a relaxing garden tub. Three additional bedrooms and an upstairs living room complete the second floor. A deep walk-in-closet in the family room/loft area provides additional storage for seasonal items.
Outdoor Living & Location
Step outside to a covered front porch or entertain guests in the expansive, level, and fenced-in backyard featuring a large covered patio. It's a short walk to the neighborhood pool to cool off.
Location Perks
Conveniently located just minutes from I-77 and I-485 for an easy commute. Just a short drive to local shopping centers in Rivergate and the Charlotte Premium Outlet Mall, dining, Lake Wylie, and Carowinds.
Welcome home to this spacious 5-bedroom, 3.5-bathroom gem nestled in the desirable Kingsbridge subdivision in the Steele Creek area of southwest Charlotte. Designed for modern living, this property offers a bright and open floor plan with brand new wood laminate floors on the first level. Each bathroom was updated with ceramic tile floors in 2023.
Interior Features & Layout
Main Level: Features an open-concept living area, a dedicated breakfast space, and a highly convenient main-floor bedroom perfect for guests or a home office. The kitchen is fully equipped with granite countertops, a stylish tile backsplash, and ample cabinet space. The formal dining room has been updated with new lighting. The laundry room has been updated to include cabinets for storing cleaning supplies.
Upper Level: The spacious primary suite features a tray ceiling, ceiling fan, and a spa-like en-suite bath complete with dual sinks and a relaxing garden tub. Three additional bedrooms and an upstairs living room complete the second floor. A deep walk-in-closet in the family room/loft area provides additional storage for seasonal items.
Outdoor Living & Location
Step outside to a covered front porch or entertain guests in the expansive, level, and fenced-in backyard featuring a large covered patio. It's a short walk to the neighborhood pool to cool off.
Location Perks
Conveniently located just minutes from I-77 and I-485 for an easy commute. Just a short drive to local shopping centers in Rivergate and the Charlotte Premium Outlet Mall, dining, Lake Wylie, and Carowinds.
SPECIFICS
Property Details
Price:
$495,000
MLS #:
CAR4390670
Status:
Active
Beds:
5
Baths:
4
Type:
Single Family
Subtype:
Single Family Residence
Subdivision:
Kingsbridge
Listed Date:
Jun 12, 2026
Finished Sq Ft:
2,697
Lot Size:
7,841 sqft / 0.18 acres (approx)
Year Built:
2010
AMENITIES
Interior
Above Grade Finished Area
2697
Appliances
Convection Oven, Dishwasher, Disposal, Electric Cooktop, Electric Water Heater
Bathrooms
3 Full Bathrooms, 1 Half Bathroom
Cooling
Ceiling Fan(s), Central Air
Flooring
Carpet, Laminate, Tile
Heating
Central
Laundry Features
Electric Dryer Hookup, Laundry Room
Levels
Two
AMENITIES
Exterior
Accessibility Features
Lever Door Handles
Community Features
Clubhouse, Outdoor Pool, Sidewalks, Street Lights
Construction Materials
Brick Partial, Vinyl
Fencing
Back Yard, Fenced, Full
Garage Spaces
2
Parking Features
Driveway, Attached Garage, Garage Door Opener, Garage Faces Front
Patio And Porch Features
Covered, Front Porch, Patio
Security Features
Smoke Detector(s)
NEIGHBORHOOD
Schools
Elementary School:
Unspecified
Middle School:
Unspecified
High School:
Unspecified
FINANCIAL
Financial
HOA Fee
$343
HOA Fee Frequency
Semi-Annually
HOA Name
CAMS
HOA Phone
704-731-5560
See this Listing
Mortgage Calculator
Similar Listings Nearby
Lorem ipsum dolor sit amet, consectetur adipiscing elit. Aliquam erat urna, scelerisque sed posuere dictum, mattis etarcu.

14712 Vaughan Drive
Charlotte, NC