








1052 Rylan Way
$445,990
Charlotte, NC, 28216
singlefamily
4
3
Lot Size: 0.14 Acres
ABOUT
Property Information
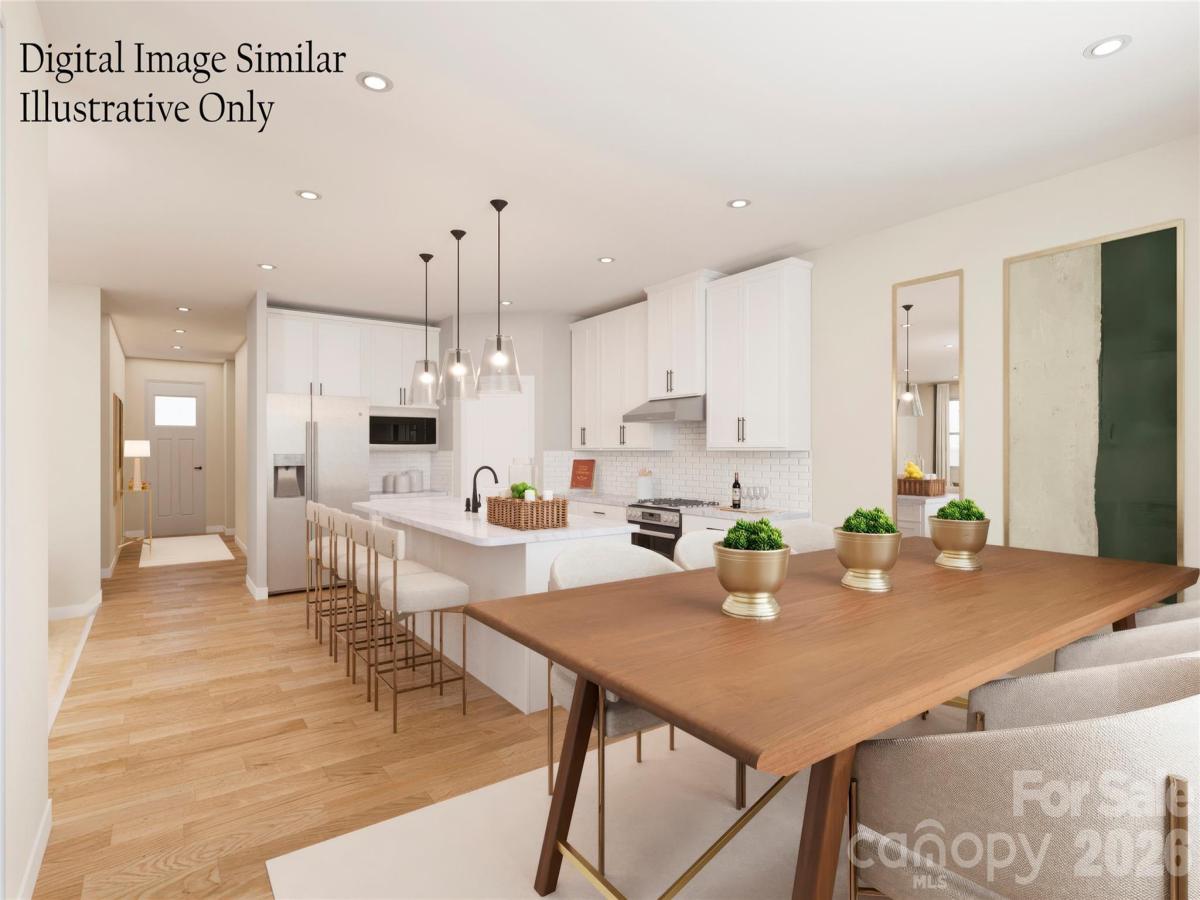
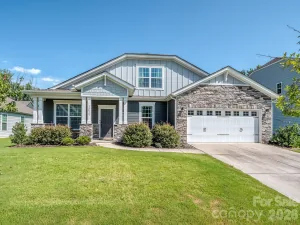
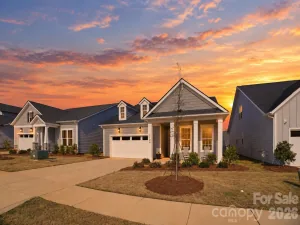
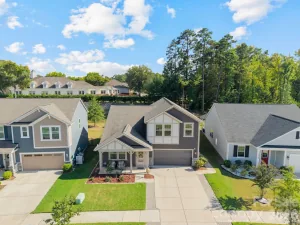
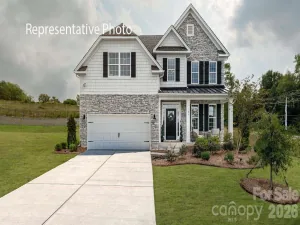
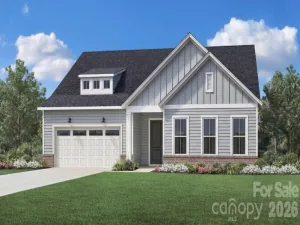
The Corbin offers 4 bedrooms and 3 full baths with a flexible layout designed for today's lifestyle. A first-floor bedroom and full bath provide the perfect space for guests or multigenerational living. The open-concept kitchen features a walk-in pantry and oversized island with seating for five, flowing seamlessly into the main living areas. An oversized front door creates a welcoming first impression, while under-stair storage adds everyday convenience. Upstairs, a versatile loft and three additional bedrooms offer plenty of room to live, work, and play. Enjoy outdoor living on the spacious patio, ideal for relaxing or entertaining. Located near I-485, I-77, Riverbend Village, Super Target, Lowe's, and Mountain Island Lake- with a natural playground and walking trails- this is more than a home. It's your next chapter. To be built. Photos are for illustration purposes only.
SPECIFICS
Property Details
Price:
$445,990
MLS #:
CAR4434103
Status:
Active
Beds:
4
Baths:
3
Type:
Single Family
Subtype:
Single Family Residence
Subdivision:
Kelton
Listed Date:
Oct 13, 2026
Finished Sq Ft:
2,432
Lot Size:
6,011 sqft / 0.14 acres (approx)
Year Built:
AMENITIES
Interior
Above Grade Finished Area
2432
Appliances
Dishwasher, Disposal, Electric Oven, Electric Range, Electric Water Heater, Exhaust Fan, Microwave, Oven, Plumbed For Ice Maker, Self Cleaning Oven
Bathrooms
3 Full Bathrooms
Cooling
Electric
Flooring
Carpet, Tile, Vinyl
Heating
Natural Gas
Interior Features
Attic Stairs Pulldown, Cable Prewire, Drop Zone, Entrance Foyer, Kitchen Island, Open Floorplan, Pantry, Storage, Walk-In Closet(s), Walk-In Pantry
Laundry Features
Electric Dryer Hookup, Laundry Room, Upper Level, Washer Hookup
Levels
Two
AMENITIES
Exterior
Community Features
Playground, Sidewalks, Street Lights, Walking Trails
Construction Materials
Fiber Cement, Stone Veneer
Garage Spaces
2
New Construction YN
1
Parking Features
Driveway, Attached Garage, Garage Door Opener, Garage Faces Front
Patio And Porch Features
Front Porch, Patio
Security Features
Carbon Monoxide Detector(s), Smoke Detector(s)
NEIGHBORHOOD
Schools
Elementary School:
Long Creek
Middle School:
Francis Bradley
High School:
Hopewell
FINANCIAL
Financial
HOA Fee
$85
HOA Fee Frequency
Monthly
HOA Name
RealManage
HOA Phone
704-520-7002
See this Listing
Mortgage Calculator
Similar Listings Nearby
Lorem ipsum dolor sit amet, consectetur adipiscing elit. Aliquam erat urna, scelerisque sed posuere dictum, mattis etarcu.

1052 Rylan Way
Charlotte, NC