








8021 Caliterra Drive
$709,900
Charlotte, NC, 28227
singlefamily
4
4
Lot Size: 0.69 Acres

ABOUT
Property Information
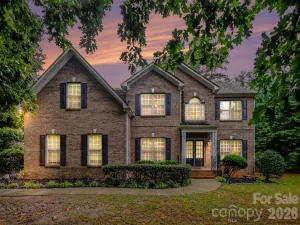
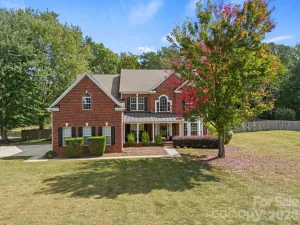
Set on 0.69 acres, this light-filled, 1.5-story home offers over 3,000 square feet of living space, four bedrooms, three-and-a-half baths, and a three-car side-entry garage. Attractive curb appeal and a welcoming foyer introduce a thoughtfully designed interior with architectural details and hard-surface flooring throughout. The formal dining room features wainscoting, while the spacious den offers a gas fireplace and access to the expansive rear deck. The kitchen features granite countertops, a large island, and an adjoining breakfast area. Designed for comfortable main-level living, the home includes three bedrooms and two-and-a-half baths on the first floor. The primary suite features tray ceilings, a private sitting area with a gas fireplace, and direct deck access. Upstairs, a fourth bedroom, full bath, and generous bonus room provide flexible space for guests, hobbies, or recreation. A three-season screened porch off the breakfast area overlooks the private backyard, ensuring a comfortable setting to enjoy the outdoors. Additional outdoor features include an expansive deck, a 22' x 24' paved patio, fruit trees, raised garden beds, and fencing. An additional enclosed area beside the garage offers further versatility. Located in Irongate, a quiet neighborhood with no through traffic, this gem offers privacy and convenient access to downtown Mint Hill, Matthews, Charlotte, I-485, and Charlotte Douglas International Airport.
SPECIFICS
Property Details
Price:
$709,900
MLS #:
CAR4439999
Status:
Active
Beds:
4
Baths:
4
Type:
Single Family
Subtype:
Single Family Residence
Subdivision:
Irongate
Listed Date:
Nov 7, 2026
Finished Sq Ft:
3,198
Lot Size:
30,056 sqft / 0.69 acres (approx)
Year Built:
2007
AMENITIES
Interior
Above Grade Finished Area
3198
Appliances
Refrigerator, Dishwasher, Electric Cooktop, Gas Water Heater, Microwave, Oven, Washer/Dryer
Bathrooms
3 Full Bathrooms, 1 Half Bathroom
Cooling
Ceiling Fan(s), Central Air, Zoned
Flooring
Laminate, Tile, Wood
Heating
Central, Forced Air, Natural Gas
Interior Features
Attic Stairs Pulldown, Garden Tub, Kitchen Island, Storage, Walk-In Closet(s)
Laundry Features
Mud Room, Laundry Room, Main Level, Sink
Levels
One and One Half
AMENITIES
Exterior
Community Features
Sidewalks
Construction Materials
Brick Full, Cedar Shake, Stone
Exterior Features
Fire Pit
Fencing
Back Yard, Fenced
Garage Spaces
3
Lot Features
Orchard(s), Level, Private
Parking Features
Driveway, Attached Garage, Garage Door Opener, Garage Faces Side
Patio And Porch Features
Covered, Deck, Rear Porch
Roof
Architectural Shingle
NEIGHBORHOOD
Schools
Elementary School:
Bain
Middle School:
Mint Hill
High School:
Independence
FINANCIAL
Financial
HOA Fee
$145
HOA Fee Frequency
Quarterly
HOA Name
Irongate HOA
See this Listing
Mortgage Calculator
Similar Listings Nearby
Lorem ipsum dolor sit amet, consectetur adipiscing elit. Aliquam erat urna, scelerisque sed posuere dictum, mattis etarcu.

8021 Caliterra Drive
Charlotte, NC