










11144 Huntington Meadow Lane
$525,000
Charlotte, NC, 28273
singlefamily
5
3
Lot Size: 0.2 Acres

ABOUT
Property Information
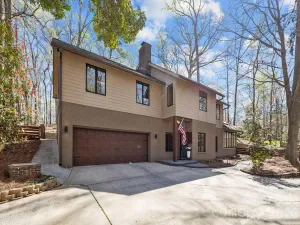
Welcome to a home that makes everyday living feel both comfortable and connected. Nestled in the established Huntington Forest community, this beautifully designed home offers the perfect blend of spacious living, thoughtful upgrades, and peaceful surroundings in one of Southwest Charlotte’s most convenient locations. Imagine starting your mornings with coffee in the breakfast nook overlooking a private, tree-lined backyard, then gathering with friends and family in the open-concept kitchen and spacious family room designed for connection and comfort. The heart of the home features granite countertops, upgraded cabinetry, a large island with bar seating, and new appliances that make everyday living feel elevated.
The main-level primary suite creates a peaceful retreat with a spacious sitting area, spa-inspired bath, oversized walk-in closet, dual vanities, soaking tub, and separate shower. Hardwood floors throughout much of the main level, a dramatic two-story foyer, formal dining room, private office, and custom built-ins add warmth, character, and functionality to every space. Upstairs offers room for everyone with generously sized secondary bedrooms and flexible living options perfect for guests, hobbies, work-from-home needs, or recreation space.
Outside, the wooded backyard and patio create the perfect setting for relaxing evenings, weekend cookouts, or simply enjoying a little privacy after a busy day. Life in Huntington Forest means more than just a beautiful home. Residents enjoy sidewalks, a community pool, playground, and a location that keeps you connected to everything Southwest Charlotte has to offer. Convenient access to shopping, dining, major highways, Charlotte Douglas International Airport, Lake Wylie recreation, and Uptown Charlotte makes everyday life easier while still offering the comfort of a residential neighborhood feel. With features like a gas fireplace, hardwood stairway, dedicated office, built-in shelving, surround sound, spacious garage, and a roof replaced in 2020, this home blends comfort, convenience, flexibility, and lifestyle in one of Southwest Charlotte’s most desirable locations.
The main-level primary suite creates a peaceful retreat with a spacious sitting area, spa-inspired bath, oversized walk-in closet, dual vanities, soaking tub, and separate shower. Hardwood floors throughout much of the main level, a dramatic two-story foyer, formal dining room, private office, and custom built-ins add warmth, character, and functionality to every space. Upstairs offers room for everyone with generously sized secondary bedrooms and flexible living options perfect for guests, hobbies, work-from-home needs, or recreation space.
Outside, the wooded backyard and patio create the perfect setting for relaxing evenings, weekend cookouts, or simply enjoying a little privacy after a busy day. Life in Huntington Forest means more than just a beautiful home. Residents enjoy sidewalks, a community pool, playground, and a location that keeps you connected to everything Southwest Charlotte has to offer. Convenient access to shopping, dining, major highways, Charlotte Douglas International Airport, Lake Wylie recreation, and Uptown Charlotte makes everyday life easier while still offering the comfort of a residential neighborhood feel. With features like a gas fireplace, hardwood stairway, dedicated office, built-in shelving, surround sound, spacious garage, and a roof replaced in 2020, this home blends comfort, convenience, flexibility, and lifestyle in one of Southwest Charlotte’s most desirable locations.
SPECIFICS
Property Details
Price:
$525,000
MLS #:
CAR4385162
Status:
Active Under Contract
Beds:
5
Baths:
3
Type:
Single Family
Subtype:
Single Family Residence
Subdivision:
Huntington Forest
Listed Date:
Jun 3, 2026
Finished Sq Ft:
3,291
Lot Size:
8,712 sqft / 0.20 acres (approx)
Year Built:
2005
AMENITIES
Interior
Above Grade Finished Area
3291
Appliances
Dishwasher, Disposal, Double Oven, Electric Range, Gas Water Heater, Microwave, Plumbed For Ice Maker, Refrigerator, Self Cleaning Oven
Bathrooms
2 Full Bathrooms, 1 Half Bathroom
Cooling
Ceiling Fan(s), Central Air
Flooring
Carpet, Tile, Wood
Heating
Forced Air, Natural Gas
Interior Features
Built-in Features, Cable Prewire, Entrance Foyer, Kitchen Island, Open Floorplan, Pantry, Walk-In Closet(s), Whirlpool
Laundry Features
Laundry Room, Main Level
Levels
Two
AMENITIES
Exterior
Architectural Style
Traditional
Community Features
Outdoor Pool, Playground
Construction Materials
Brick Partial, Vinyl
Garage Spaces
2
Lot Features
Level, Private, Wooded
Parking Features
Driveway, Attached Garage, Garage Door Opener, Garage Faces Front
Patio And Porch Features
Patio
Roof
Architectural Shingle
Security Features
Carbon Monoxide Detector(s), Security System
NEIGHBORHOOD
Schools
Elementary School:
Lake Wylie
Middle School:
Southwest
High School:
Palisades
FINANCIAL
Financial
HOA Fee
$163
HOA Fee Frequency
Quarterly
HOA Name
Red Rock Management
HOA Phone
888-757-3376
See this Listing
Mortgage Calculator
Similar Listings Nearby
Lorem ipsum dolor sit amet, consectetur adipiscing elit. Aliquam erat urna, scelerisque sed posuere dictum, mattis etarcu.


11144 Huntington Meadow Lane
Charlotte, NC