










10537 Black Locust Lane
$690,000
Charlotte, NC, 28215
singlefamily
4
5
Lot Size: 0.55 Acres
ABOUT
Property Information
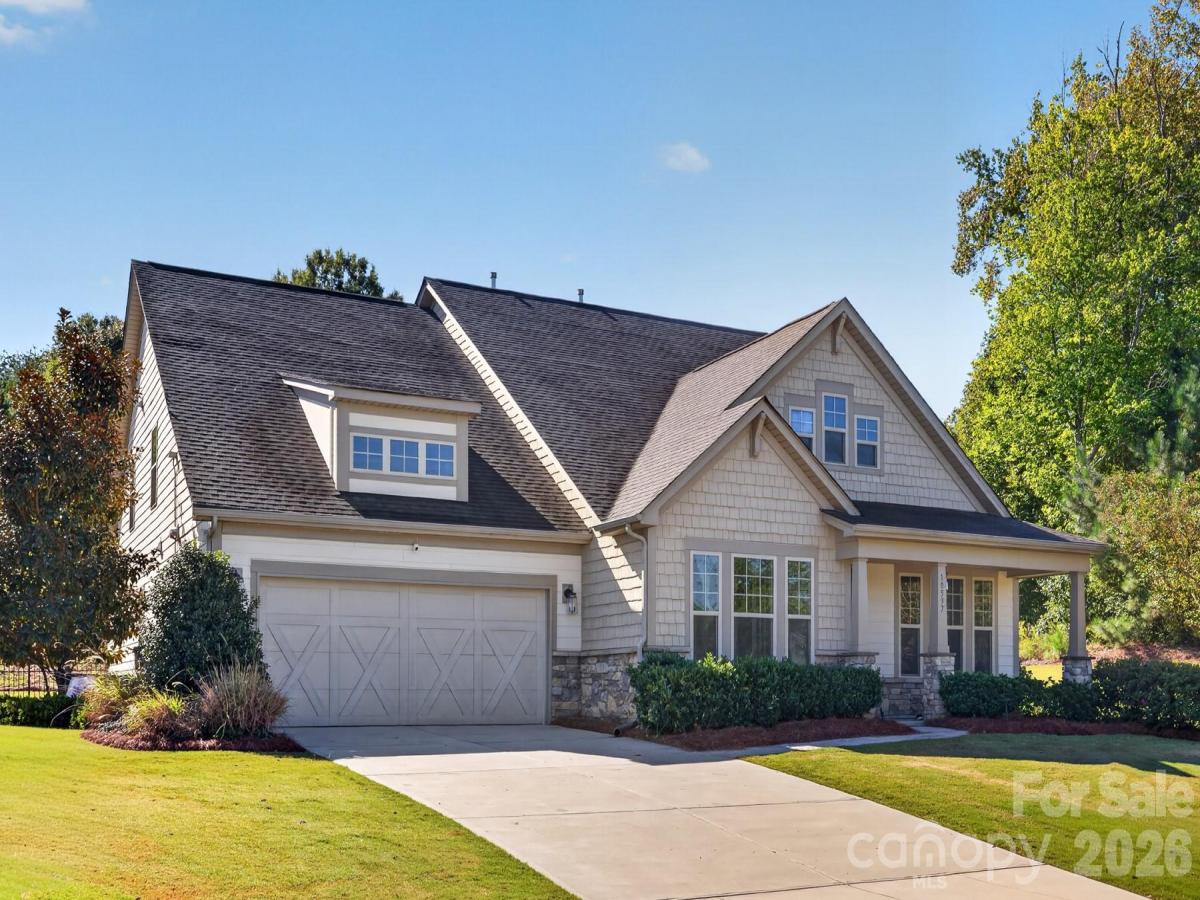
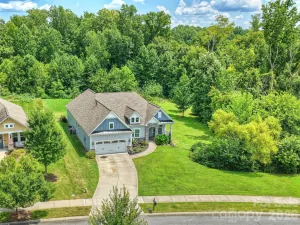
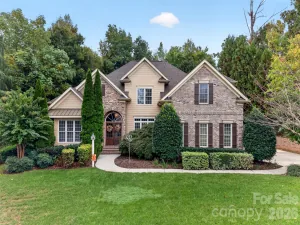
Welcome to this exceptional former Taylor Morrison model home in desirable Holcomb Woods, situated on a spacious 0.55-acre lot and showcasing an impressive collection of builder upgrades plus valuable owner-added improvements. Offering approximately 3,109 sq. ft., this thoughtfully designed 1.5-story home features 4 bedrooms and 4.5 baths, with every bedroom offering its own private attached full bathroom—providing exceptional comfort and privacy for family and guests.
The open-concept kitchen and gathering room create an inviting space for everyday living and entertaining, featuring a large center island, generous countertop space, breakfast area and pantry. The kitchen also features an under-sink water filtration system, complemented by a whole-home water filtration system. A versatile flex room is ideal for a home office or study. The spacious primary suite offers a relaxing retreat with dual vanities, a large walk-in closet, soaking tub, separate shower and private water closet.
Three bedrooms are conveniently located on the main level, each with an attached full bath. The upper level features an additional bedroom with its own full bath and bonus space—perfect for guests, multigenerational living or a private retreat.
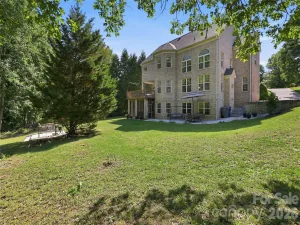
As a former model home, this property is loaded with design, structural and technology upgrades, including built-in features, upgraded lighting and speakers/surround sound. Additional improvements include a new downstairs HVAC system installed in 2024, solar panels, a sprinkler irrigation system, and privacy fencing surrounding the expansive yard.
Enjoy covered outdoor living areas and neighborhood amenities including a community pool, cabana, playground, sidewalks and streetlights. A rare opportunity to own a beautifully upgraded former model home offering ranch-style living, a private en-suite bath for every bedroom, flexible bonus space, solar energy, whole-home water filtration, irrigation, privacy fencing and a generous 0.55-acre homesite!
The open-concept kitchen and gathering room create an inviting space for everyday living and entertaining, featuring a large center island, generous countertop space, breakfast area and pantry. The kitchen also features an under-sink water filtration system, complemented by a whole-home water filtration system. A versatile flex room is ideal for a home office or study. The spacious primary suite offers a relaxing retreat with dual vanities, a large walk-in closet, soaking tub, separate shower and private water closet.
Three bedrooms are conveniently located on the main level, each with an attached full bath. The upper level features an additional bedroom with its own full bath and bonus space—perfect for guests, multigenerational living or a private retreat.
As a former model home, this property is loaded with design, structural and technology upgrades, including built-in features, upgraded lighting and speakers/surround sound. Additional improvements include a new downstairs HVAC system installed in 2024, solar panels, a sprinkler irrigation system, and privacy fencing surrounding the expansive yard.
Enjoy covered outdoor living areas and neighborhood amenities including a community pool, cabana, playground, sidewalks and streetlights. A rare opportunity to own a beautifully upgraded former model home offering ranch-style living, a private en-suite bath for every bedroom, flexible bonus space, solar energy, whole-home water filtration, irrigation, privacy fencing and a generous 0.55-acre homesite!
SPECIFICS
Property Details
Price:
$690,000
MLS #:
CAR4424736
Status:
Active
Beds:
4
Baths:
5
Type:
Single Family
Subtype:
Single Family Residence
Subdivision:
Holcomb Woods
Listed Date:
Oct 9, 2026
Finished Sq Ft:
3,235
Lot Size:
23,958 sqft / 0.55 acres (approx)
Year Built:
2018
AMENITIES
Interior
Above Grade Finished Area
3235
Appliances
Convection Oven, Dishwasher, Disposal, Dryer, Electric Oven, Electric Water Heater, Exhaust Hood, Gas Cooktop, Microwave, Plumbed For Ice Maker, Refrigerator
Bathrooms
4 Full Bathrooms, 1 Half Bathroom
Cooling
Zoned
Heating
Zoned
Laundry Features
Electric Dryer Hookup, Laundry Room, Main Level
Levels
One and One Half
AMENITIES
Exterior
Construction Materials
Fiber Cement, Stone Veneer
Garage Spaces
2
Parking Features
Driveway, Attached Garage, Garage Door Opener
Roof
Architectural Shingle
Window Features
Window Treatments
NEIGHBORHOOD
Schools
Elementary School:
Hickory Ridge
Middle School:
Hickory Ridge
High School:
Hickory Ridge
FINANCIAL
Financial
HOA Fee
$425
HOA Fee Frequency
Semi-Annually
HOA Name
Community Association Management
HOA Phone
704-565-5009
See this Listing
Mortgage Calculator
Similar Listings Nearby
Lorem ipsum dolor sit amet, consectetur adipiscing elit. Aliquam erat urna, scelerisque sed posuere dictum, mattis etarcu.

10537 Black Locust Lane
Charlotte, NC