










18041 Culross Lane
$899,000
Charlotte, NC, 28278
singlefamily
4
3
Lot Size: 0.59 Acres

ABOUT
Property Information
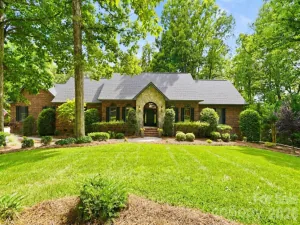
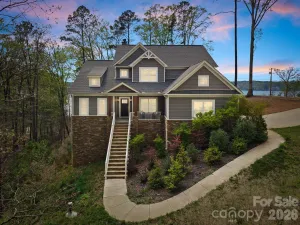
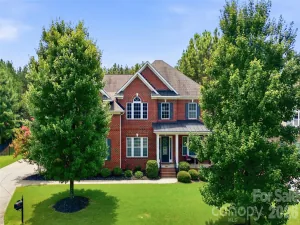
NEW PRICE!!! True ranch living with a finished walk-out basement with room to grow, a multigenerational setup — built by nationally award-winning Taylor Morrison and tucked into the intimate, lakeside community of Harpers Point bordering Lake Wylie. THIS HOME IS LUXURY at a price point that’s nearly impossible to find with this level of finish, this much space, and this much privacy.
The kitchen sets the tone — quartz countertops, gas cooktop, upgraded appliances, upgraded cabinetry, a massive island with a porcelain farmhouse sink, a touch-less faucet and upgraded lighting throughout. Rich hardwood floors, crown molding, and soaring 10-foot ceilings carry that same intentionality through every room. The living room anchors around the floor-to-ceiling stacked stone fireplace with a picture perfect hearth. You will love how the sunny breakfast nook and formal dining room flow seamlessly alongside it.
The main-level primary suite is its own retreat overlooking the wooded backyard through the window wall — entered through elegant French doors, leading into a marble-floor bathroom with a walk-in shower, seamless glass enclosure, upgraded tile shower floor and rain head fixture, and a generous walk-in closet.
The main level split floor offers two additional bedrooms, an office, laundry and a bathroom with an upgraded porcelain tub surrounded by subway tile to the ceiling. Every bathroom in this home features quartz countertops,UV light technology, and upgraded flooring. Tankless hot water heater. Nothing was overlooked.
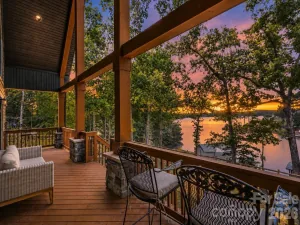
Step outside to a private screened porch and a backyard that feels like your own tucked-away escape as you watch the deer in every season.
The finished basement adds a bedroom, full bath, and direct patio access — and it’s already plumbed for a kitchen, making it an ideal multigenerational setup. Two large unfinished areas offer room to grow. Whole-home generator, and permanent basement dehumidifiers round out the thoughtful upgrades.
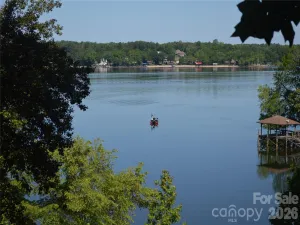
One-level luxury living. A community that puts Lake Wylie at your doorstep. This one is rare NO CITY TAXES— and it won’t last.
The kitchen sets the tone — quartz countertops, gas cooktop, upgraded appliances, upgraded cabinetry, a massive island with a porcelain farmhouse sink, a touch-less faucet and upgraded lighting throughout. Rich hardwood floors, crown molding, and soaring 10-foot ceilings carry that same intentionality through every room. The living room anchors around the floor-to-ceiling stacked stone fireplace with a picture perfect hearth. You will love how the sunny breakfast nook and formal dining room flow seamlessly alongside it.
The main-level primary suite is its own retreat overlooking the wooded backyard through the window wall — entered through elegant French doors, leading into a marble-floor bathroom with a walk-in shower, seamless glass enclosure, upgraded tile shower floor and rain head fixture, and a generous walk-in closet.
The main level split floor offers two additional bedrooms, an office, laundry and a bathroom with an upgraded porcelain tub surrounded by subway tile to the ceiling. Every bathroom in this home features quartz countertops,UV light technology, and upgraded flooring. Tankless hot water heater. Nothing was overlooked.
Step outside to a private screened porch and a backyard that feels like your own tucked-away escape as you watch the deer in every season.
The finished basement adds a bedroom, full bath, and direct patio access — and it’s already plumbed for a kitchen, making it an ideal multigenerational setup. Two large unfinished areas offer room to grow. Whole-home generator, and permanent basement dehumidifiers round out the thoughtful upgrades.
One-level luxury living. A community that puts Lake Wylie at your doorstep. This one is rare NO CITY TAXES— and it won’t last.
SPECIFICS
Property Details
Price:
$899,000
MLS #:
CAR4390102
Status:
Active
Beds:
4
Baths:
3
Type:
Single Family
Subtype:
Single Family Residence
Subdivision:
Harpers Pointe
Listed Date:
Jun 5, 2026
Finished Sq Ft:
4,024
Lot Size:
25,831 sqft / 0.59 acres (approx)
Year Built:
2021
AMENITIES
Interior
Above Grade Finished Area
2494
Appliances
Dishwasher, Disposal, Exhaust Hood, Gas Cooktop, Gas Water Heater, Microwave, Tankless Water Heater, Wall Oven, Other
Bathrooms
3 Full Bathrooms
Below Grade Finished Area
1530
Cooling
Central Air
Flooring
Carpet, Marble, Tile, Wood
Heating
Central, Natural Gas
Interior Features
Entrance Foyer, Kitchen Island, Open Floorplan, Pantry, Split Bedroom, Storage, Walk-In Closet(s)
Laundry Features
Mud Room, Laundry Room, Main Level, Sink
Levels
One
AMENITIES
Exterior
Community Features
Lake Access, Street Lights
Construction Materials
Fiber Cement, Stone Veneer
Garage Spaces
2
Lot Features
Sloped
Parking Features
Attached Garage
Patio And Porch Features
Rear Porch, Screened, Other - See Remarks
Roof
Architectural Shingle
Security Features
Radon Mitigation System
Window Features
Insulated Window(s)
NEIGHBORHOOD
Schools
Elementary School:
Palisades Park
Middle School:
Southwest
High School:
Palisades
FINANCIAL
Financial
HOA Fee
$435
HOA Fee Frequency
Semi-Annually
HOA Name
Braesel Mgmt Company
See this Listing
Mortgage Calculator
Similar Listings Nearby
Lorem ipsum dolor sit amet, consectetur adipiscing elit. Aliquam erat urna, scelerisque sed posuere dictum, mattis etarcu.

18041 Culross Lane
Charlotte, NC