








4115 Sharon Amity Road
$525,000
Charlotte, NC, 28205
singlefamily
4
3
Lot Size: 0.44 Acres
ABOUT
Property Information
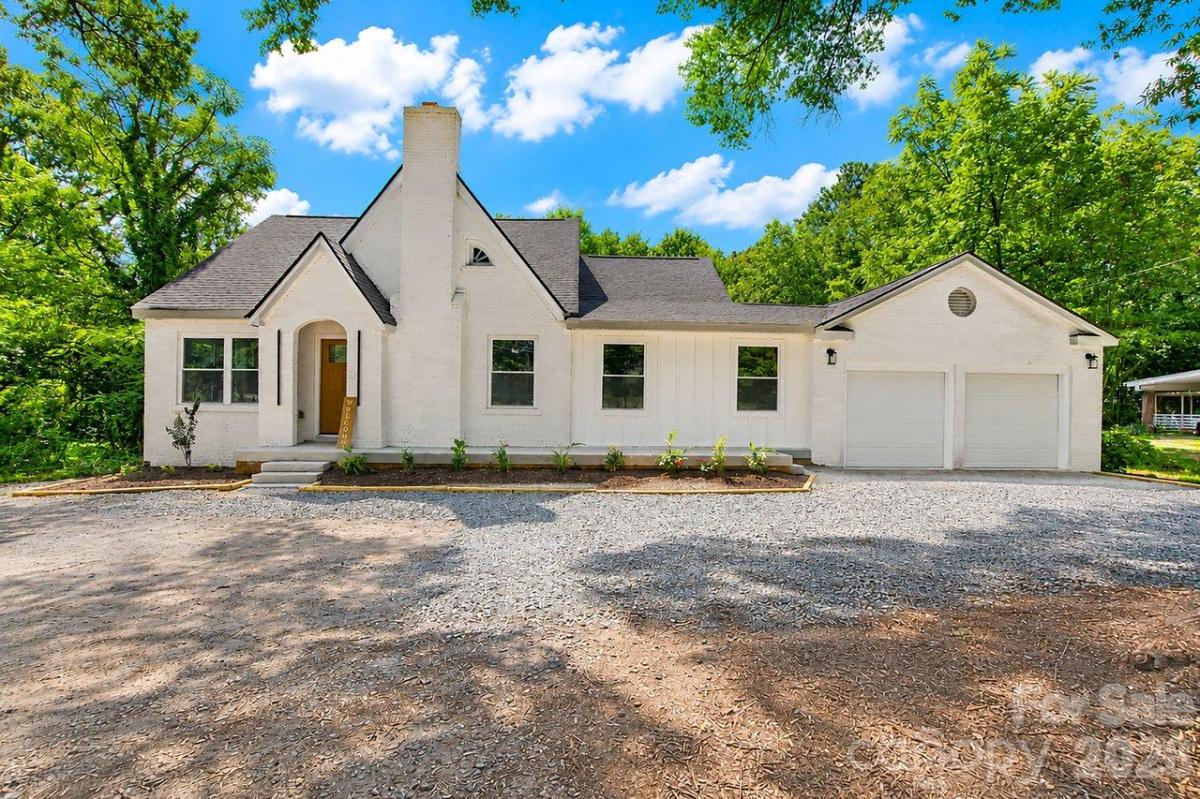
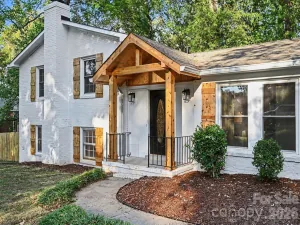
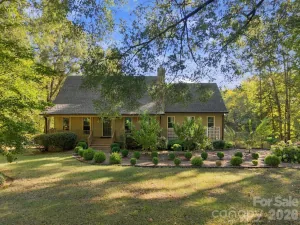
Welcome to 4115 Sharon Amity Rd, a renovated home in a prime location—without the premium price tag. If you’ve been waiting for the right combination of style, space, location, and value, this one deserves your attention.
Rarely does a home check this many boxes: fully renovated, move-in ready, open-concept, and complete with a 2-car attached garage—all in a highly desirable area. Thoughtfully redesigned with today’s lifestyle in mind, this fully permitted renovation blends modern finishes with timeless character and functionality.
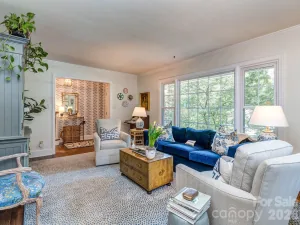
Step inside to a bright, open-concept floor plan that creates an effortless flow between the living, dining, and kitchen spaces. The stunning kitchen takes center stage with a fresh, modern design that makes everyday living and entertaining feel easy. Updated bathrooms, spacious living areas, and carefully selected finishes throughout give this home a polished, turn-key feel without sacrificing warmth or character.
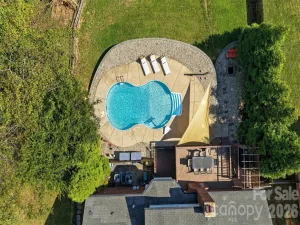
Outside, the fully fenced backyard offers a private space to entertain, let the pets play, or simply unwind after a long day. And with a 2-car attached garage, there’s no shortage of convenience or storage.
The home is situated on a busy road—and that’s reflected in the price. For the buyer who values a beautifully renovated home and an unbeatable location over a quiet street, this creates an incredible opportunity to get more home for your money.
Just minutes from the energy and culture of NoDa, Plaza Midwood, and Uptown, you’ll be close to restaurants, breweries, entertainment, shopping, and everything that makes this area so desirable.
Renovated. Open. Functional. Well-located. And priced with value in mind. This is the kind of opportunity that doesn’t come around often—come see why this home deserves a spot at the top of your list.
SPECIFICS
Property Details
Price:
$525,000
MLS #:
CAR4431551
Status:
Active
Beds:
4
Baths:
3
Type:
Single Family
Subtype:
Single Family Residence
Subdivision:
Grove Park
Listed Date:
Oct 5, 2026
Finished Sq Ft:
2,297
Lot Size:
19,166 sqft / 0.44 acres (approx)
Year Built:
1946
AMENITIES
Interior
Above Grade Finished Area
2297
Appliances
Convection Oven, Dishwasher, Disposal, Electric Cooktop, Microwave
Bathrooms
3 Full Bathrooms
Cooling
Central Air
Flooring
Vinyl
Heating
Central
Interior Features
Open Floorplan
Laundry Features
Laundry Closet
Levels
One and One Half
AMENITIES
Exterior
Construction Materials
Brick Partial
Garage Spaces
2
Parking Features
Attached Garage
NEIGHBORHOOD
Schools
Elementary School:
Windsor
Middle School:
Eastway
High School:
Garinger
FINANCIAL
Financial
See this Listing
Mortgage Calculator
Similar Listings Nearby
Lorem ipsum dolor sit amet, consectetur adipiscing elit. Aliquam erat urna, scelerisque sed posuere dictum, mattis etarcu.

4115 Sharon Amity Road
Charlotte, NC